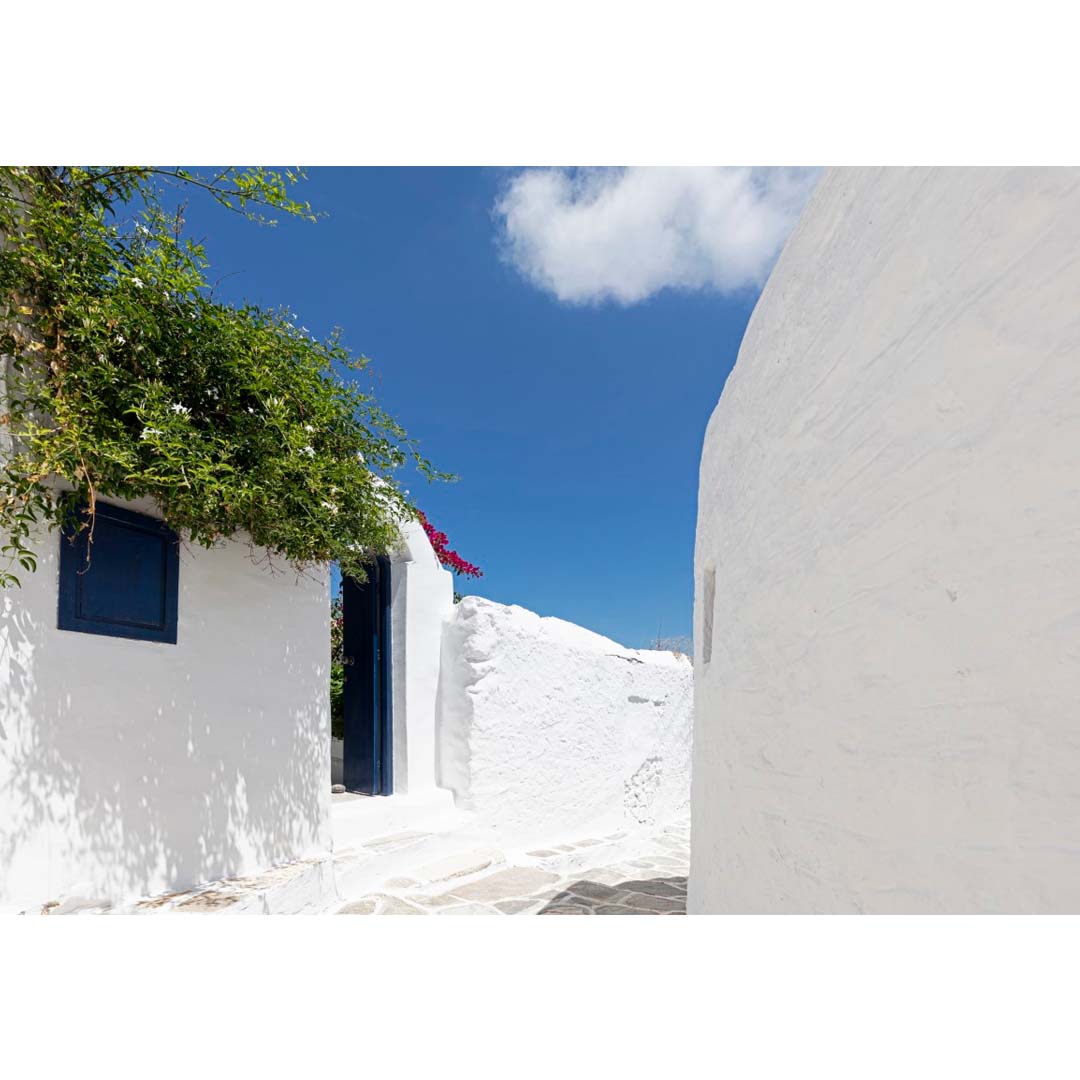
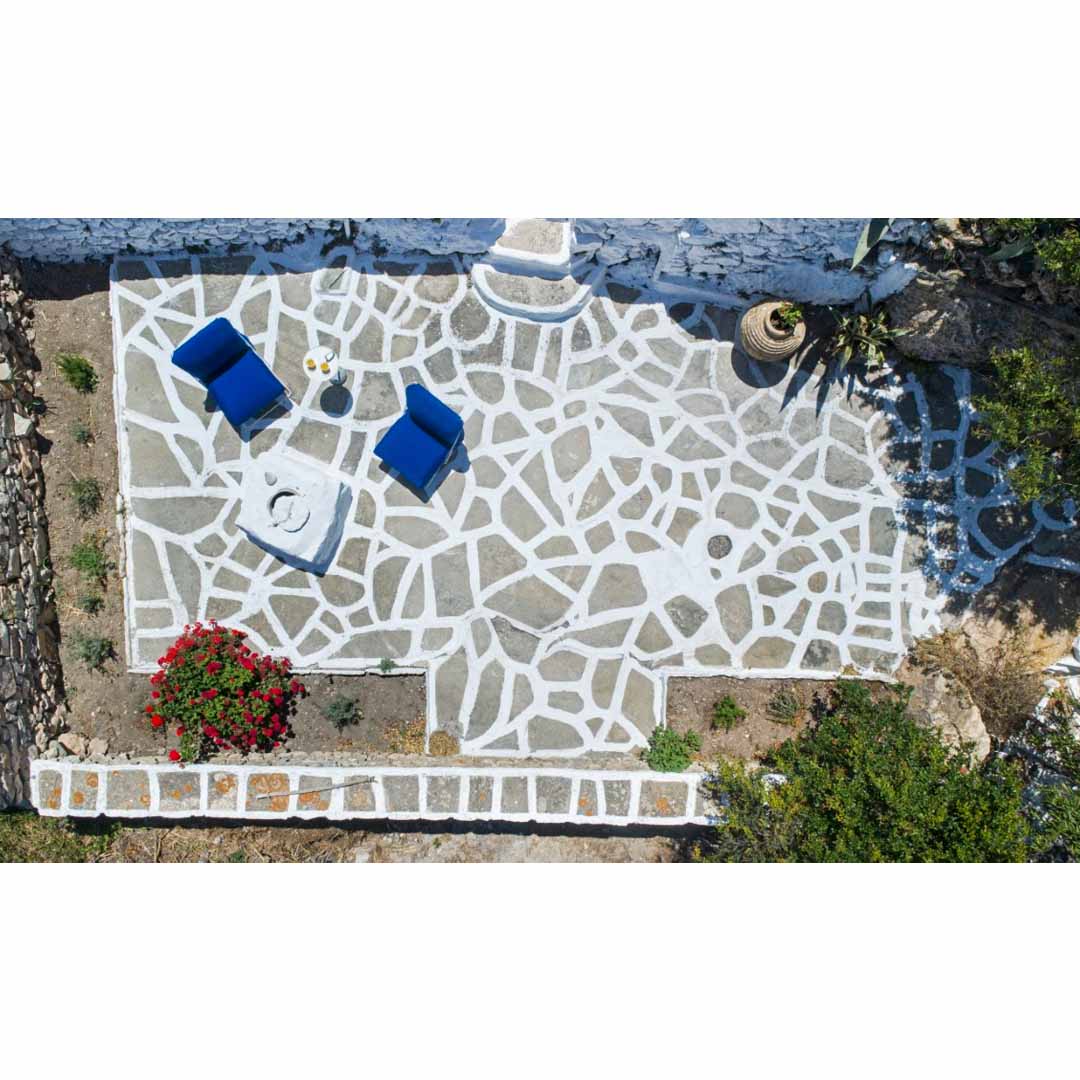
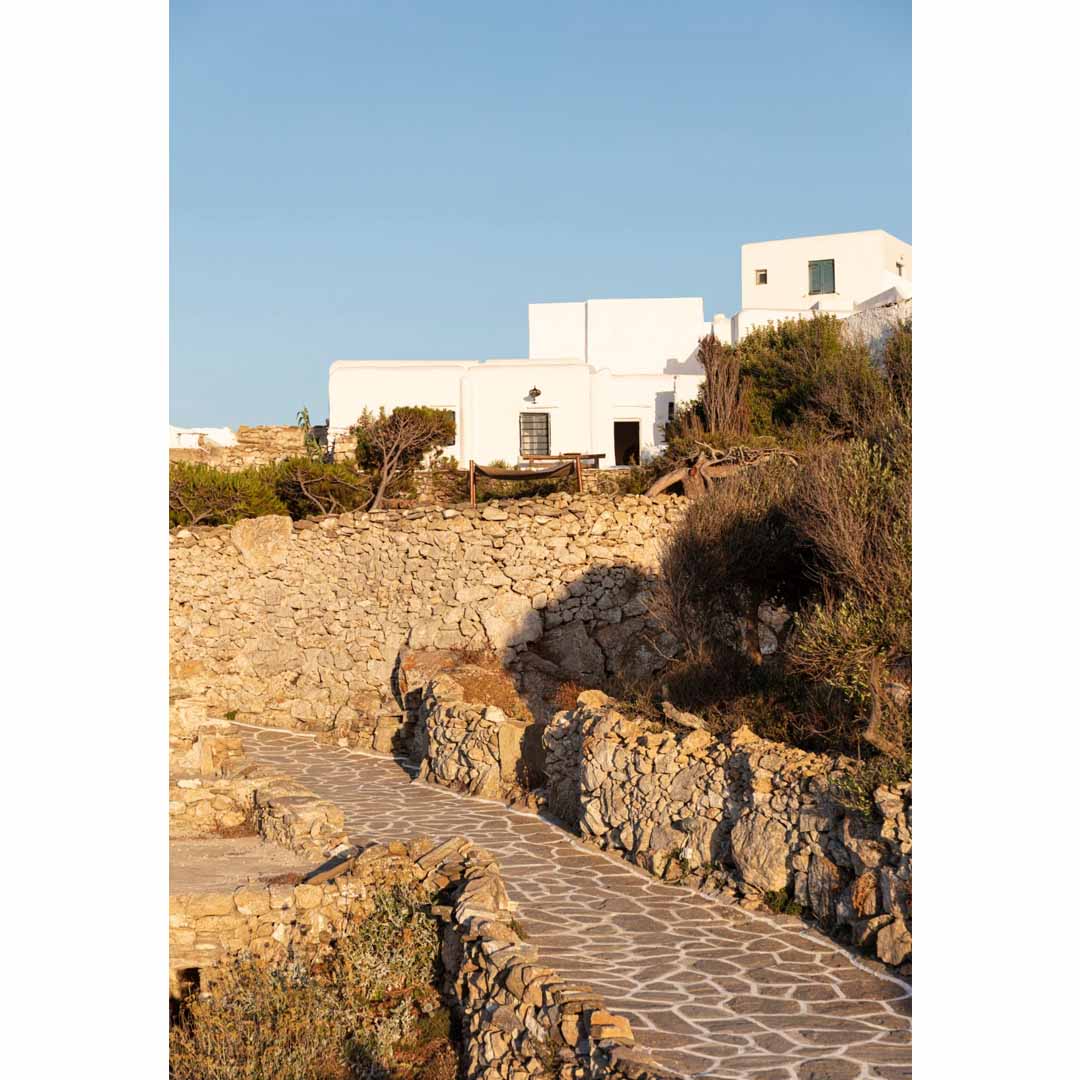
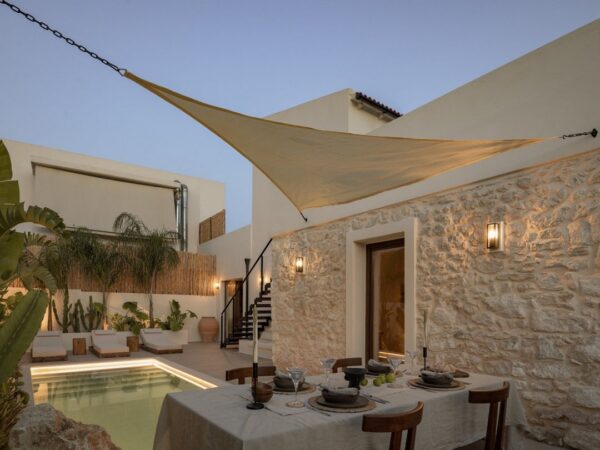
Kapsimalis Architects designed this beautiful house in Sikinos Island while overlooking the Aegen sea and Sikinos’s wild and dry landscape. The main access to the house is via the old and narrow pedestrian streets of the village on the south side of the plot. A second one, on the west side and in a lower level, leads to its gardens and afterward to the house. The building was an old traditional residence but a significant one, something that proves by its size and its specific structure. After a detailed study of the old building and its morphological elements, the architectural intervention aimed at the absolute preservation of its original form and interior space without any alteration of its identity.
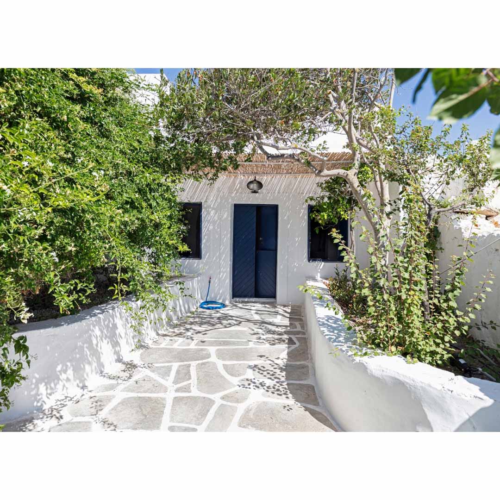
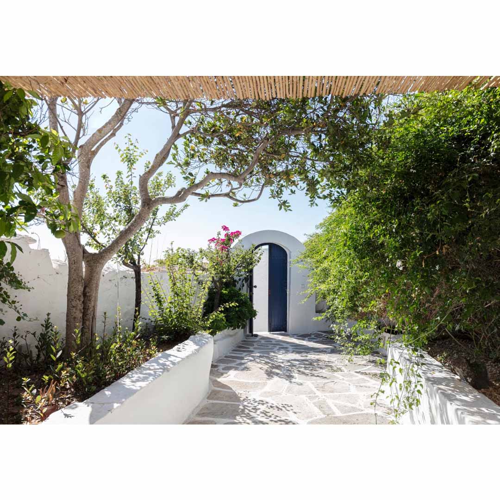
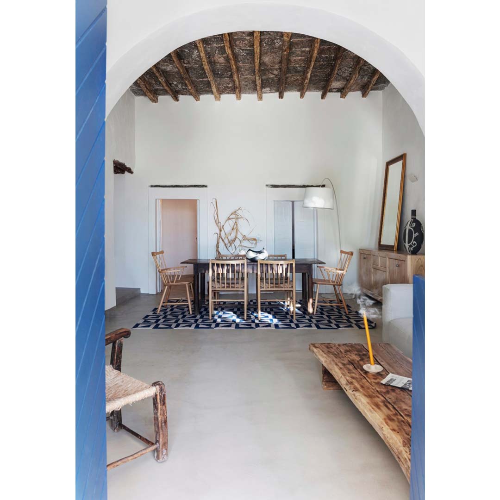
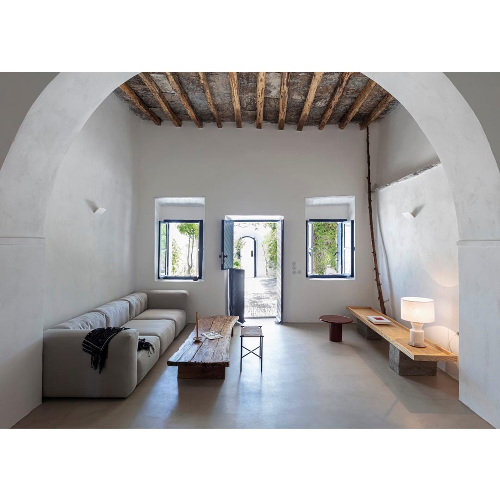
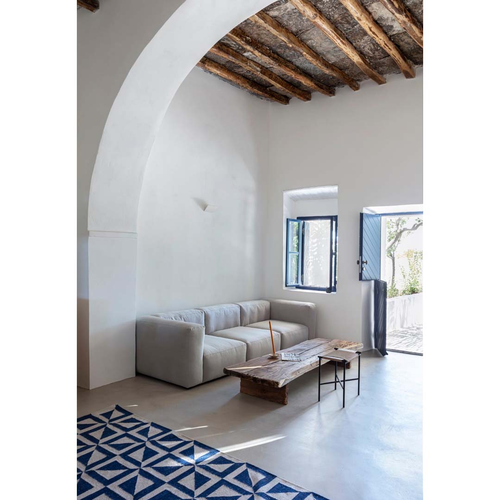
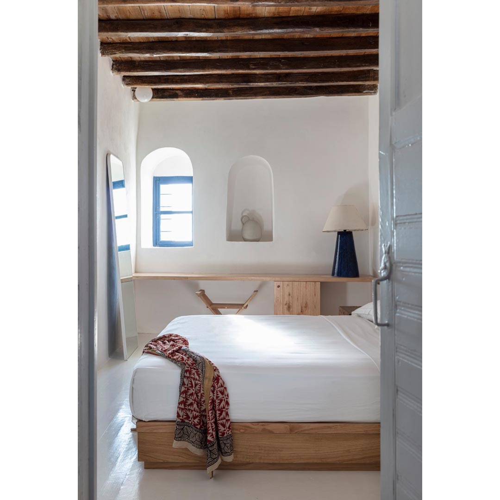
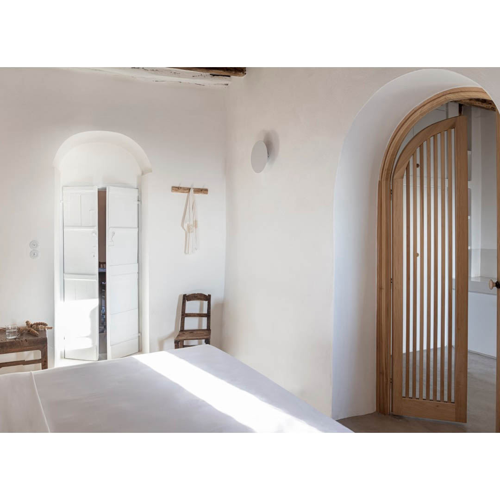
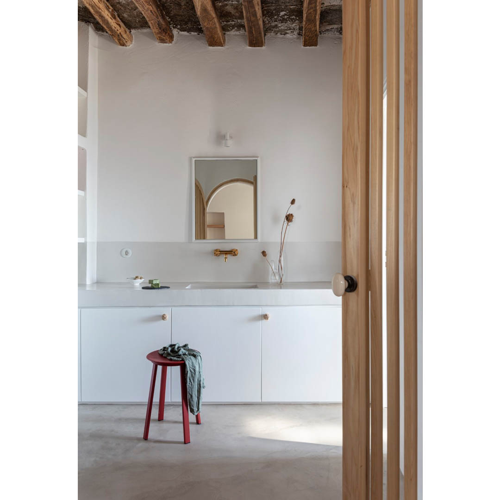
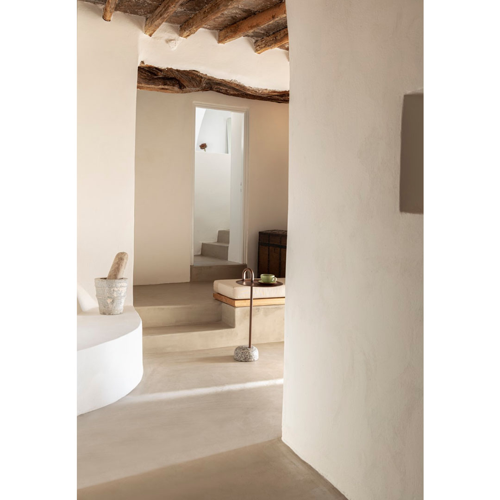
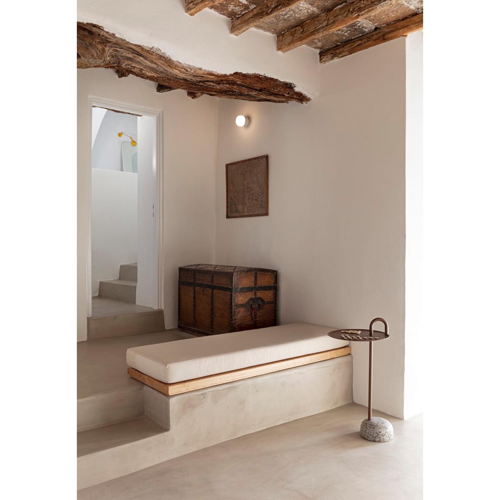
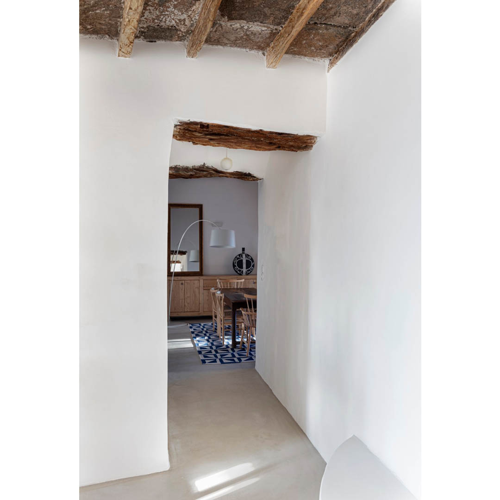
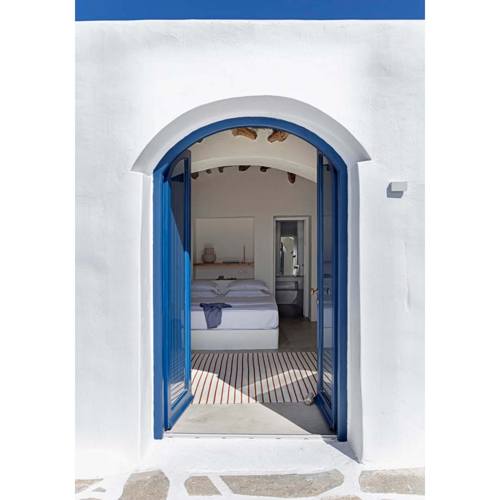
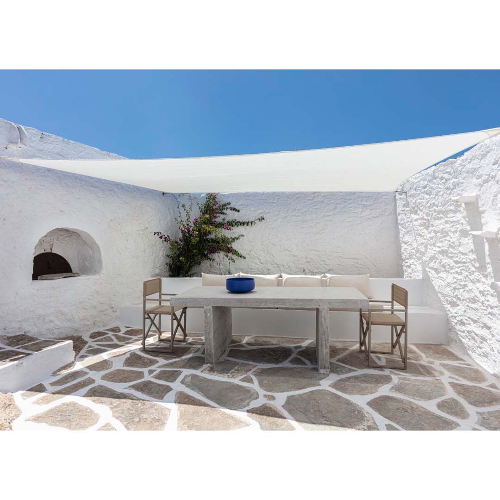
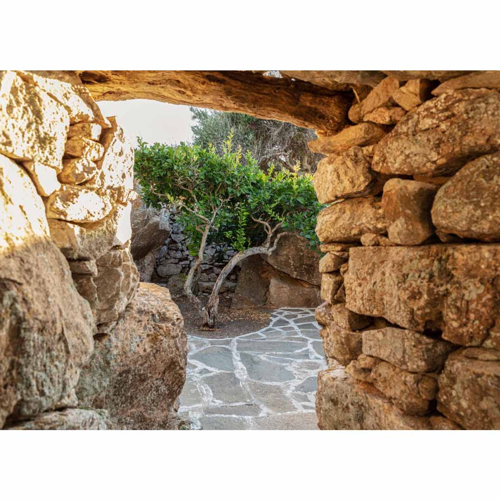
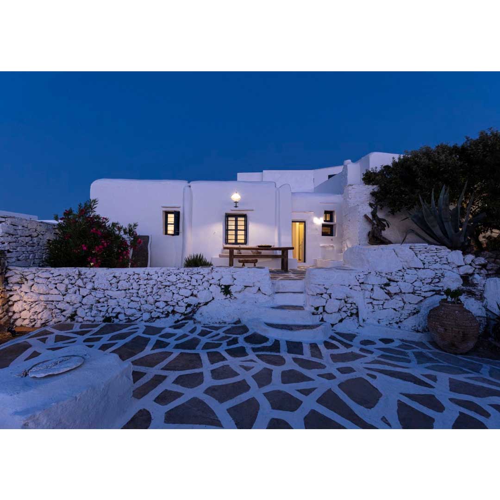
The arched entrance on the south side of the plot leads through a small and narrow planted backyard to the common living area of the house. A high ceiling space, with rough wooden beams on its top, separated by an arch contains the living room and the dining area. The two symmetrically doors of the façade, that you meet first entering inside the common area of the house, leads to the main bedroom and to its wardrobe and bathroom. These two smaller rooms have a view to the front yard of the house looking to the northwest and are connected to each other with an arched, perforated doorway. The guestroom on a higher level than the rest of the house has a protected yard that is enclosed by thick walls and a small storage room.
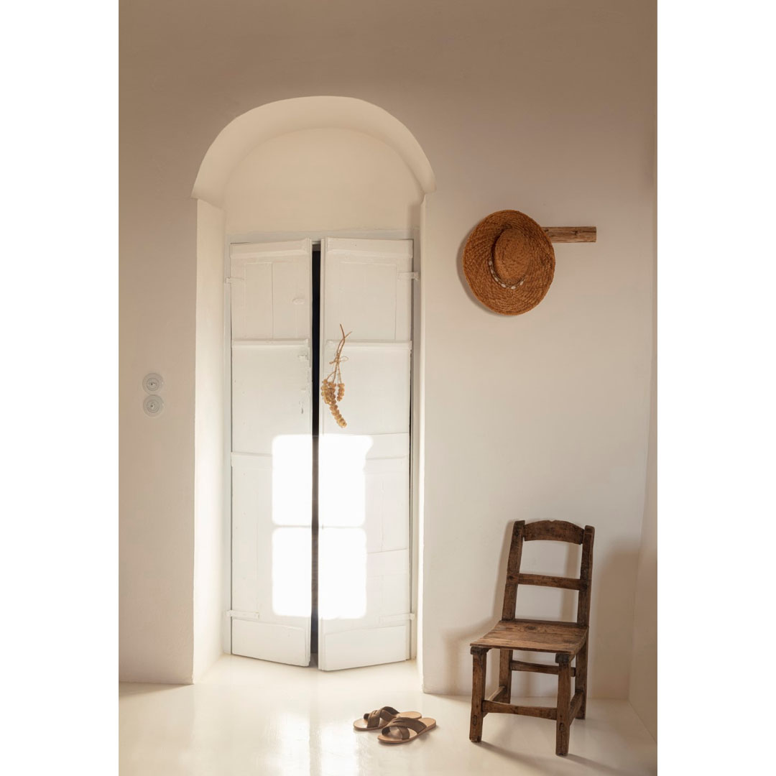
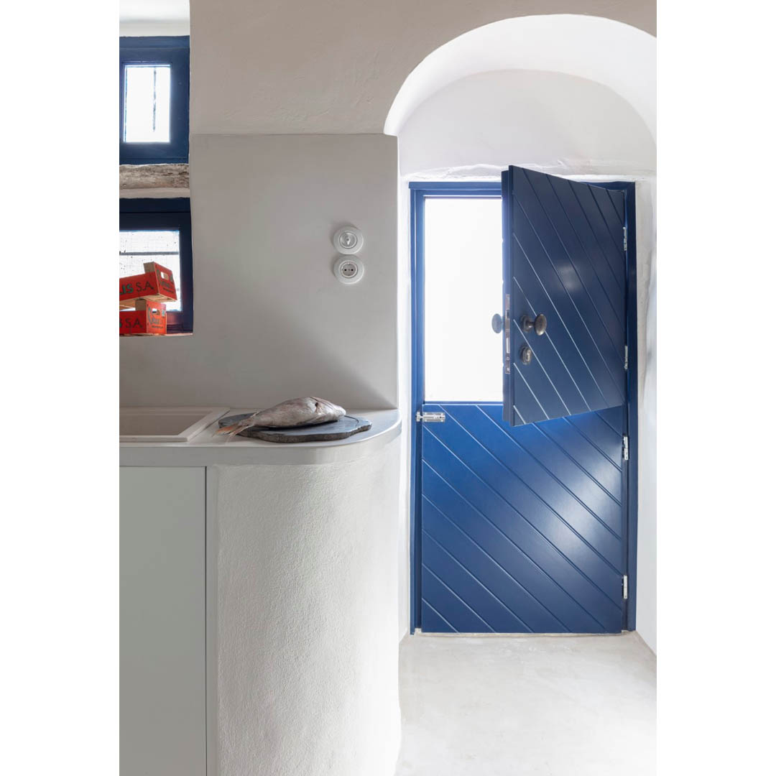
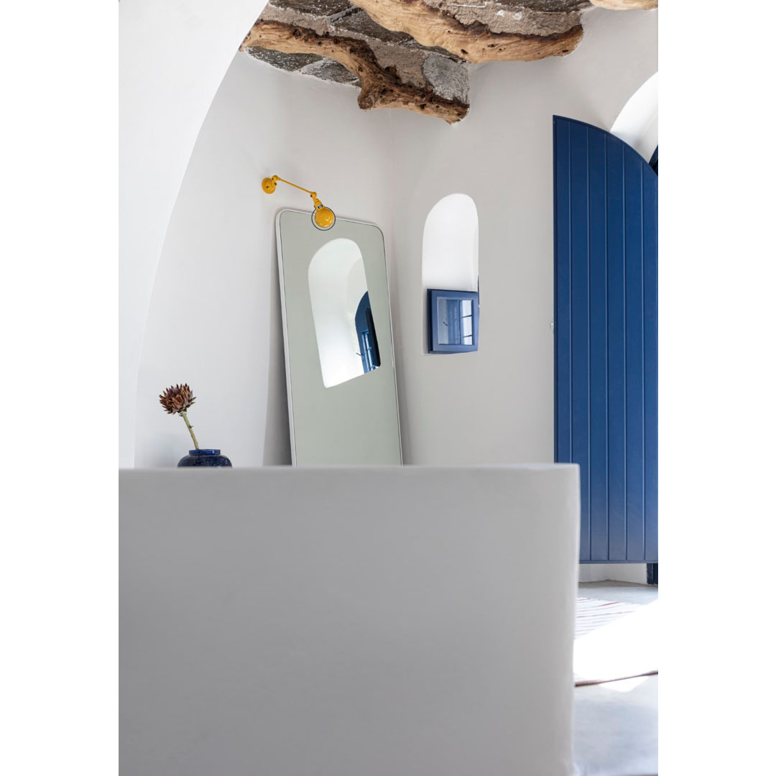
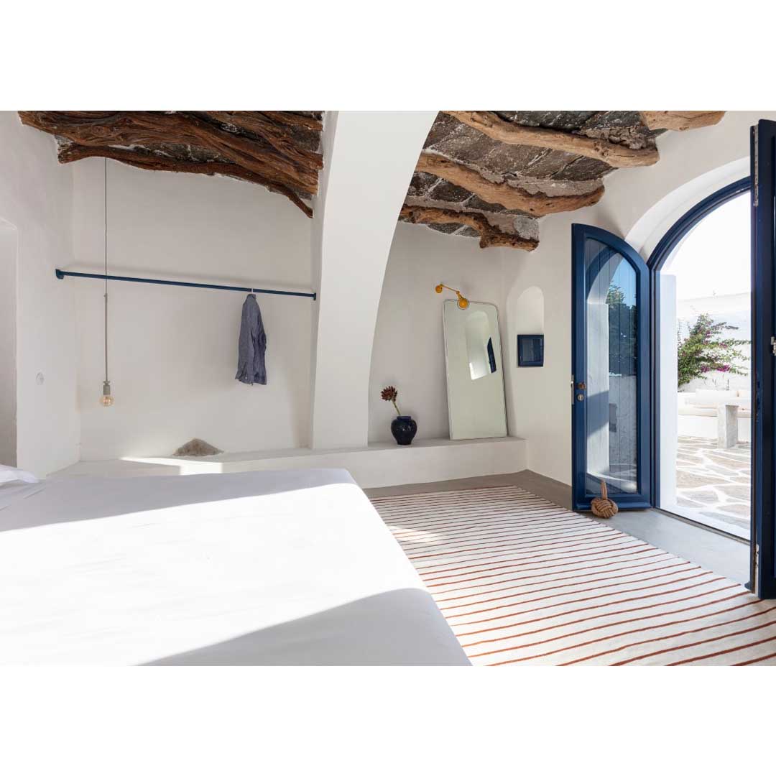
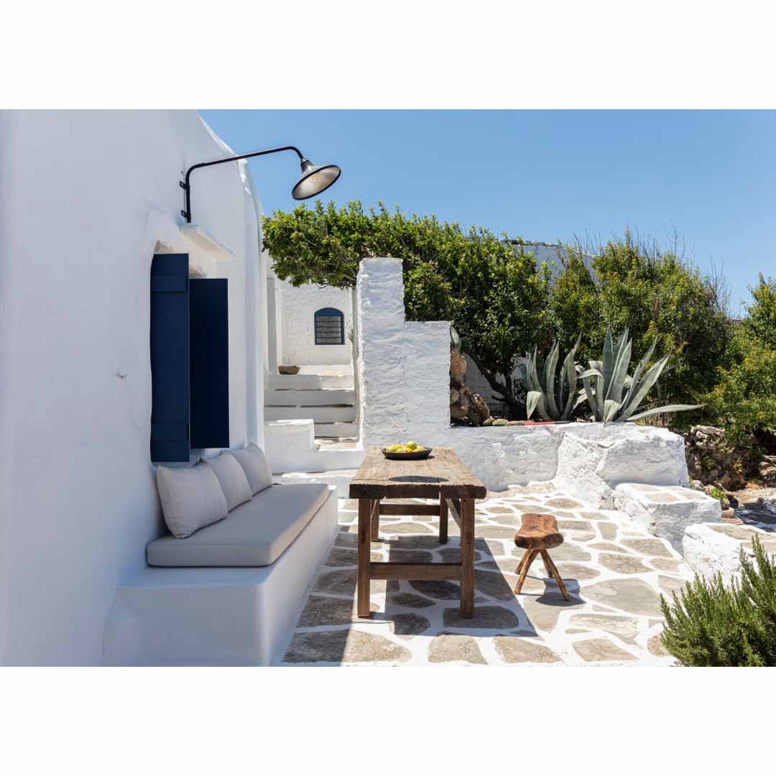
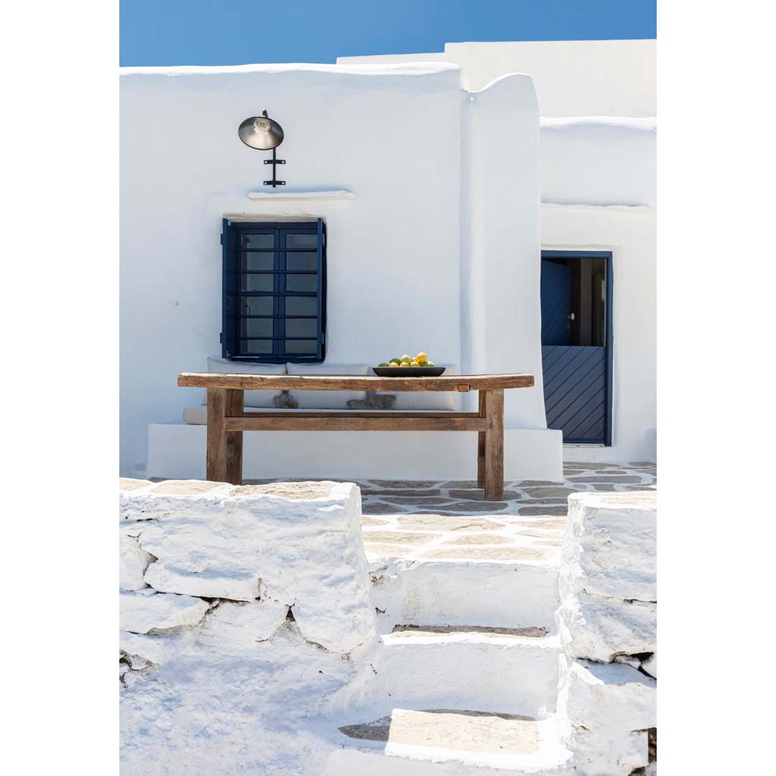
The residence kept its original use unspoiled with few alterations in order to be adjusted to the new occupants’ conditions. The outer shell of the house is preserved, as it was, white and cubic with all the trails and imprints of the past time on it. The openings irregularly placed, mostly to serve the needs of the interior and to protect the house from the weather conditions are replaced but keeping their initial color, shape, and motifs.
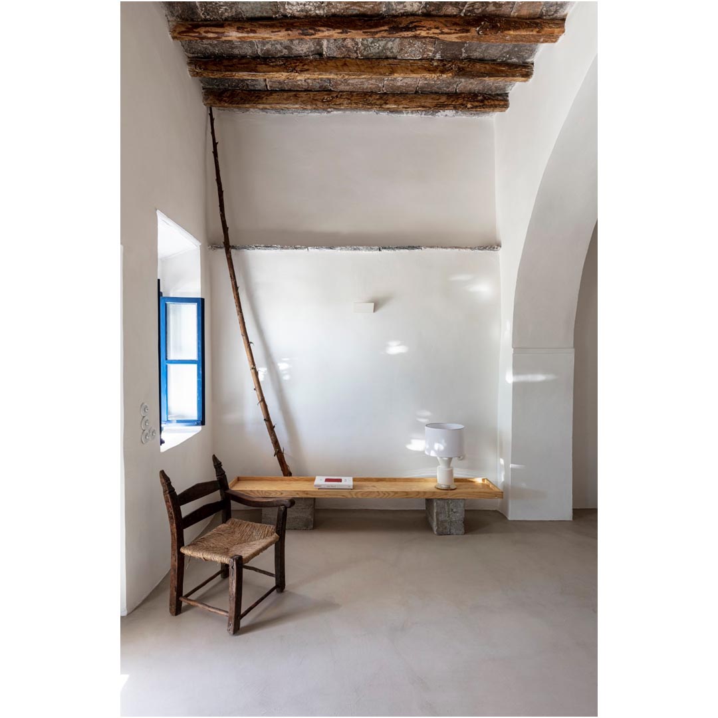
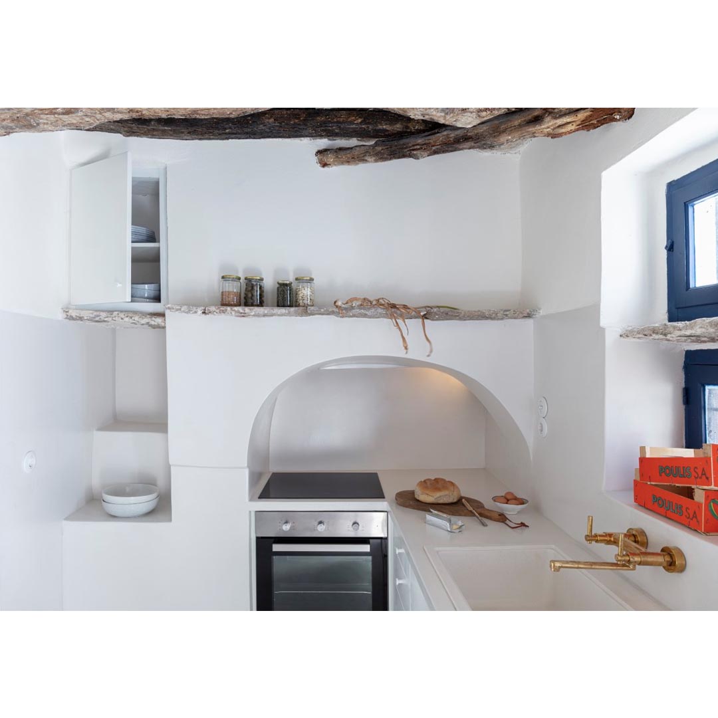
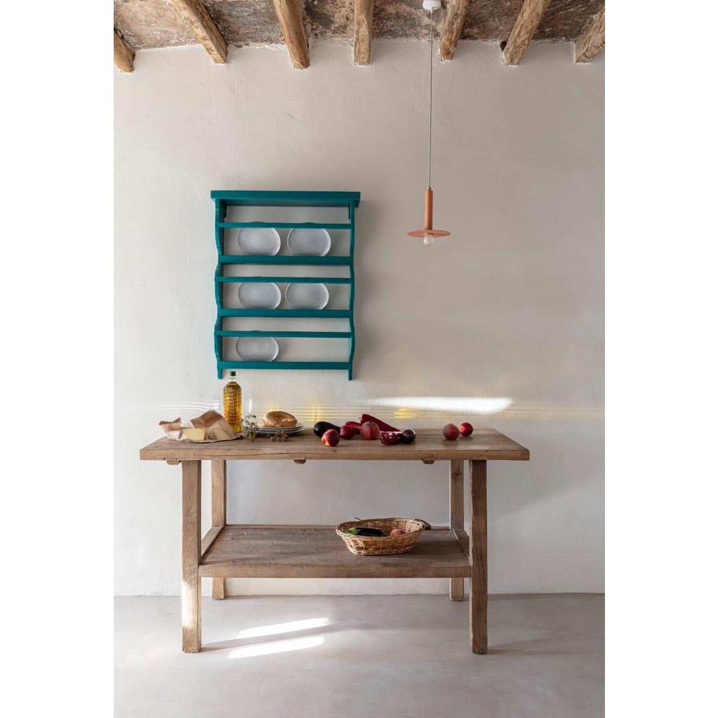
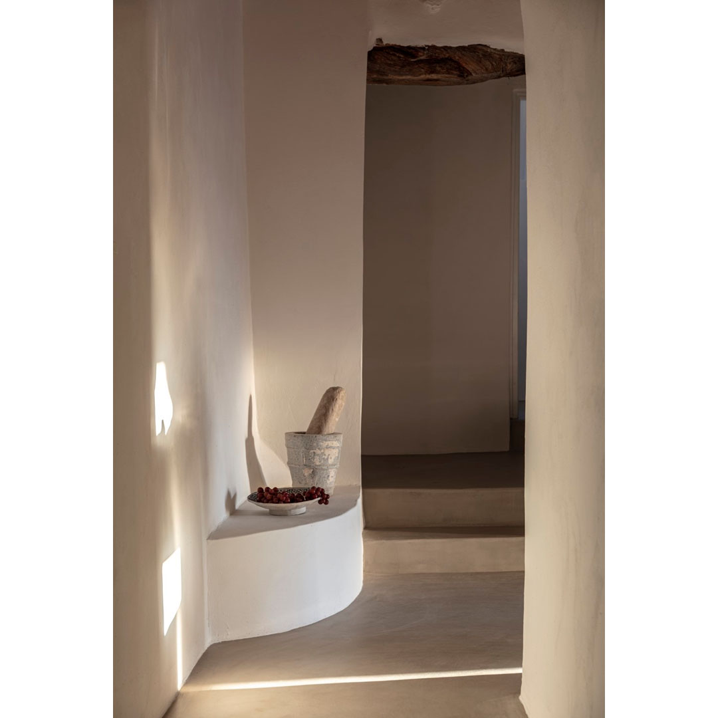
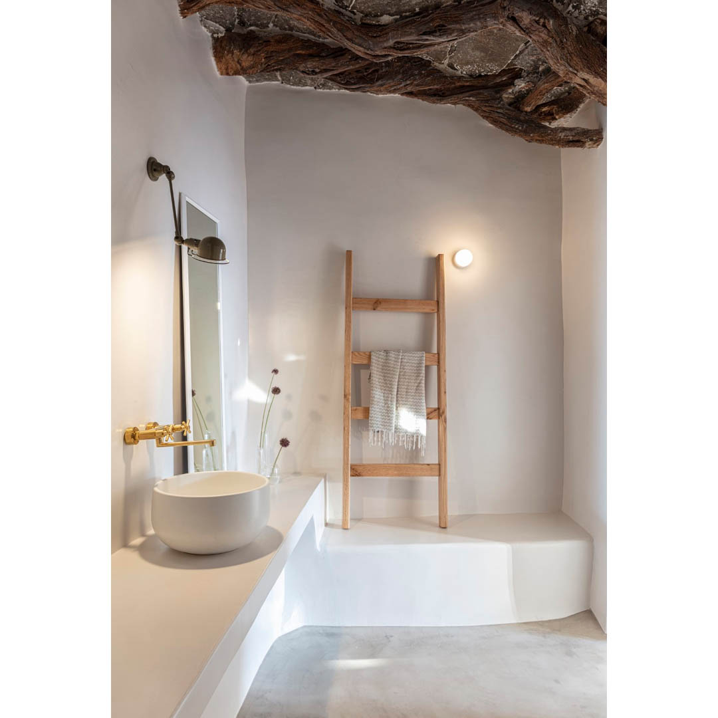
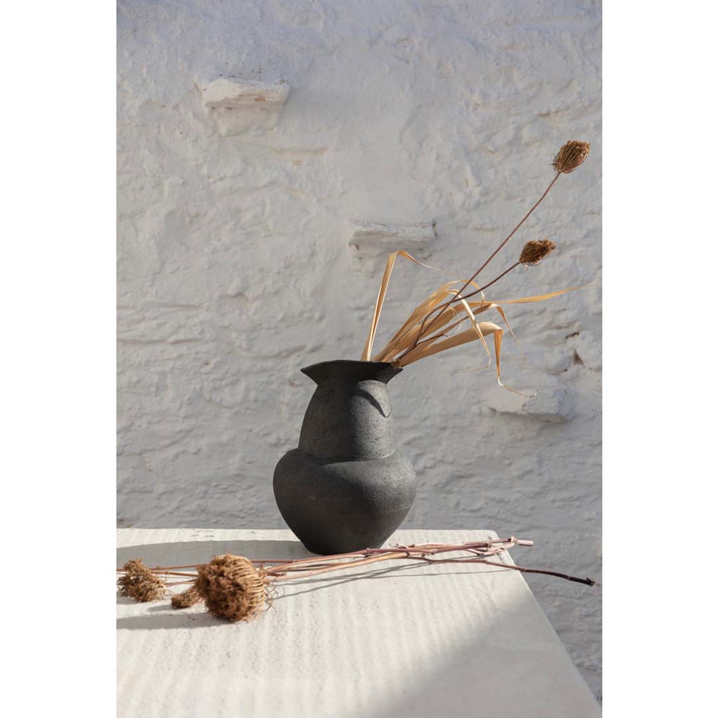
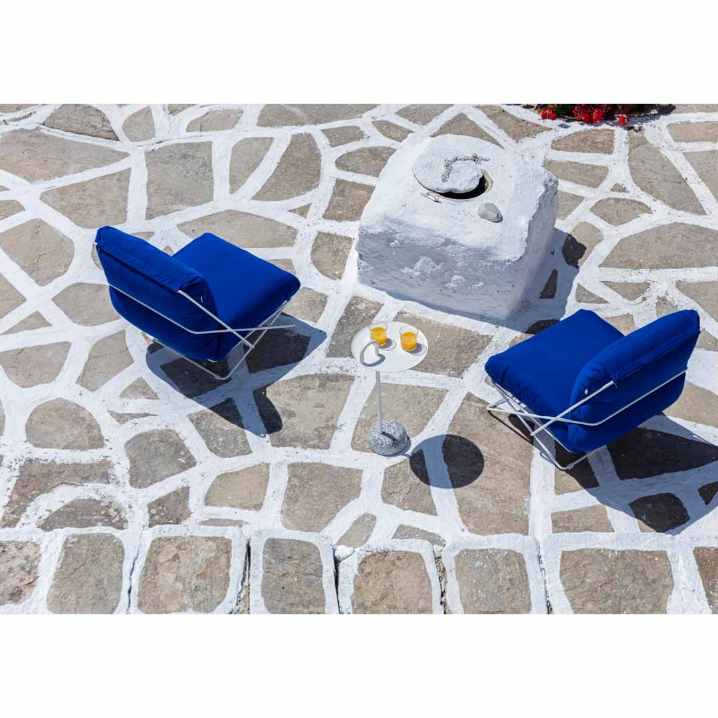
Concerning the materials that are used, the floor was reconstructed with smooth cement plaster in an earthy brown color, the walls are coated with a white film/color that showcases the passage of time and the ceiling made by wooden beams and stones came up to the ‘surface’. The furnishing of the house is a combination of old antiques, handmade furniture, and modern pieces. The purpose of the design was to create a natural island way of life, with a sense of oldness and traditional style.
Photography Yiorgos Kordakis

1 thought on “House in Sikinos island by Kapsimalis Architects”
Wonderfull reportage Merci ?