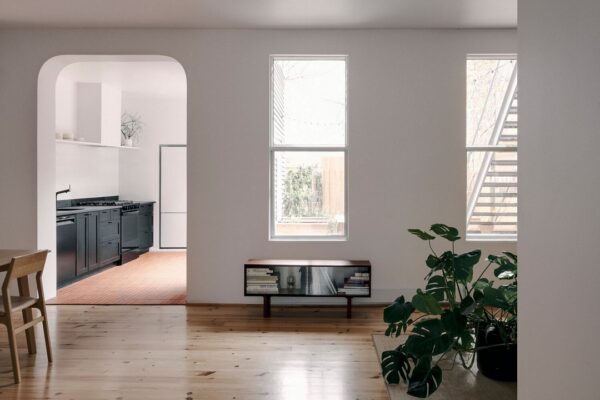
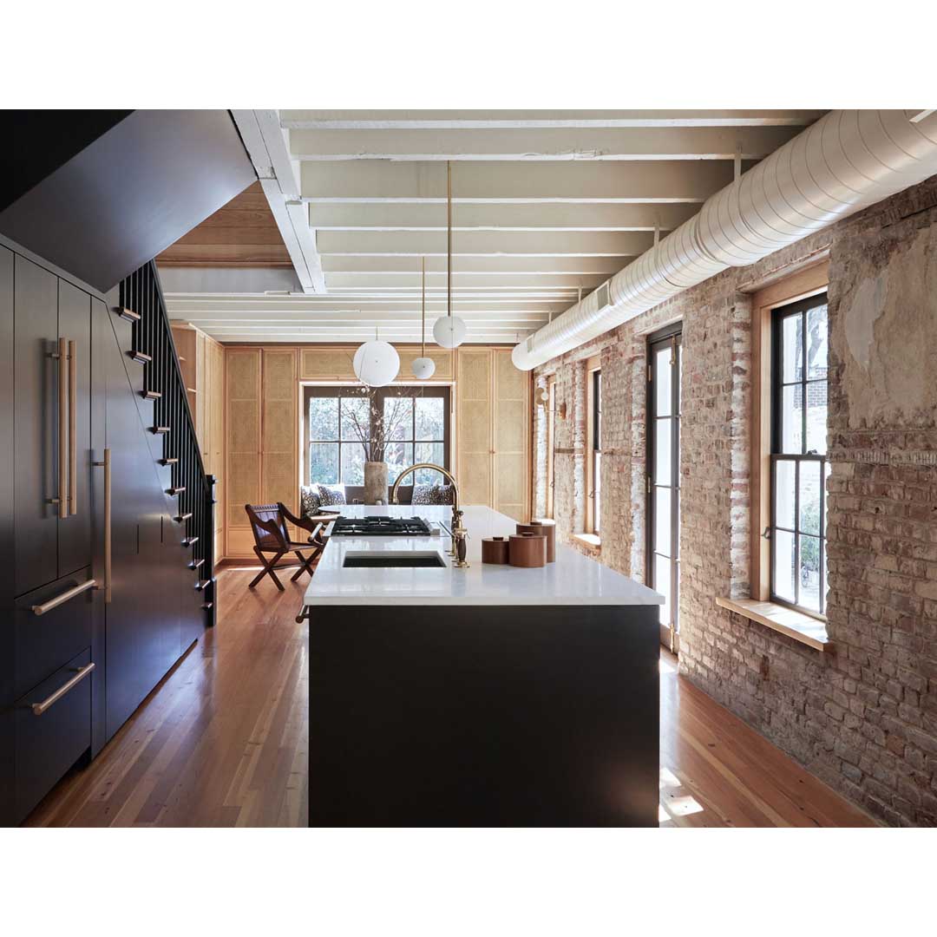
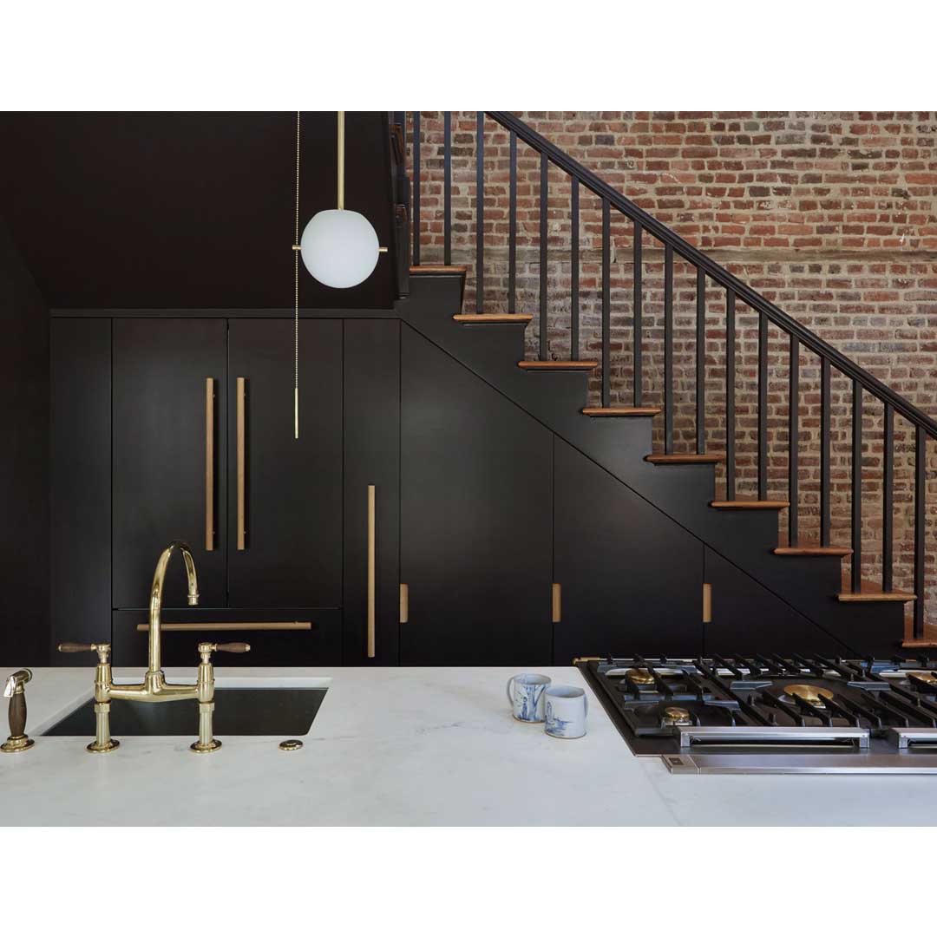
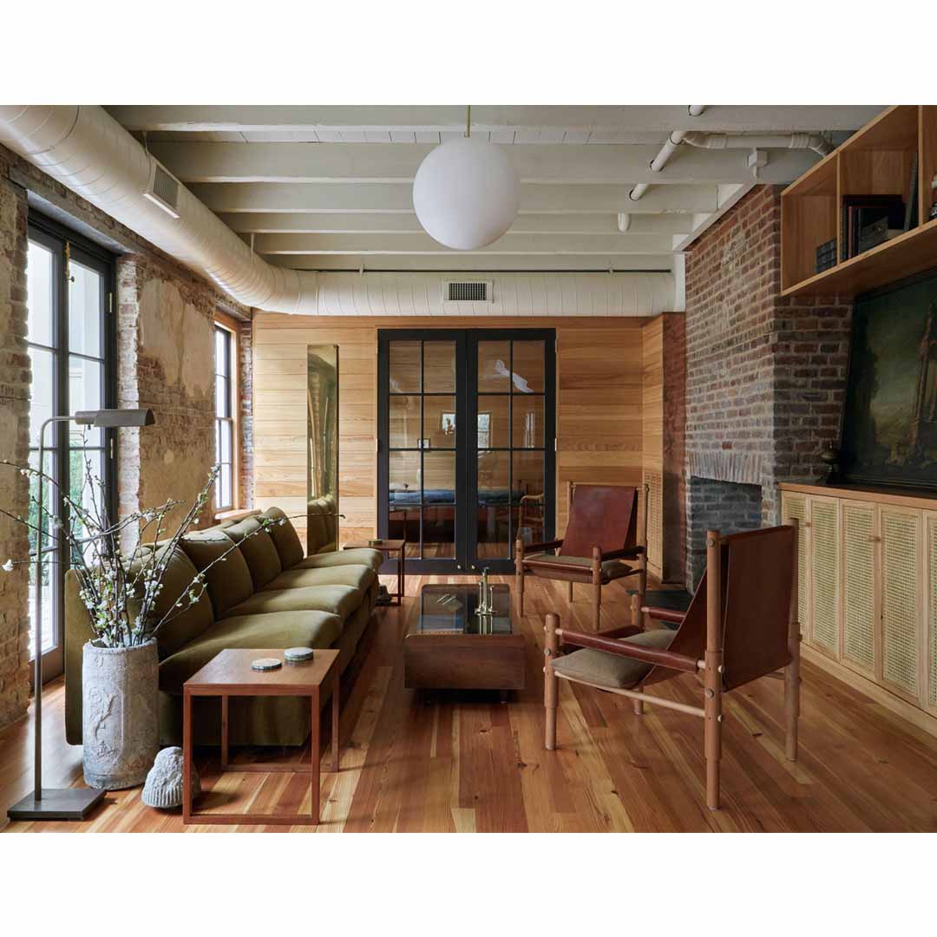
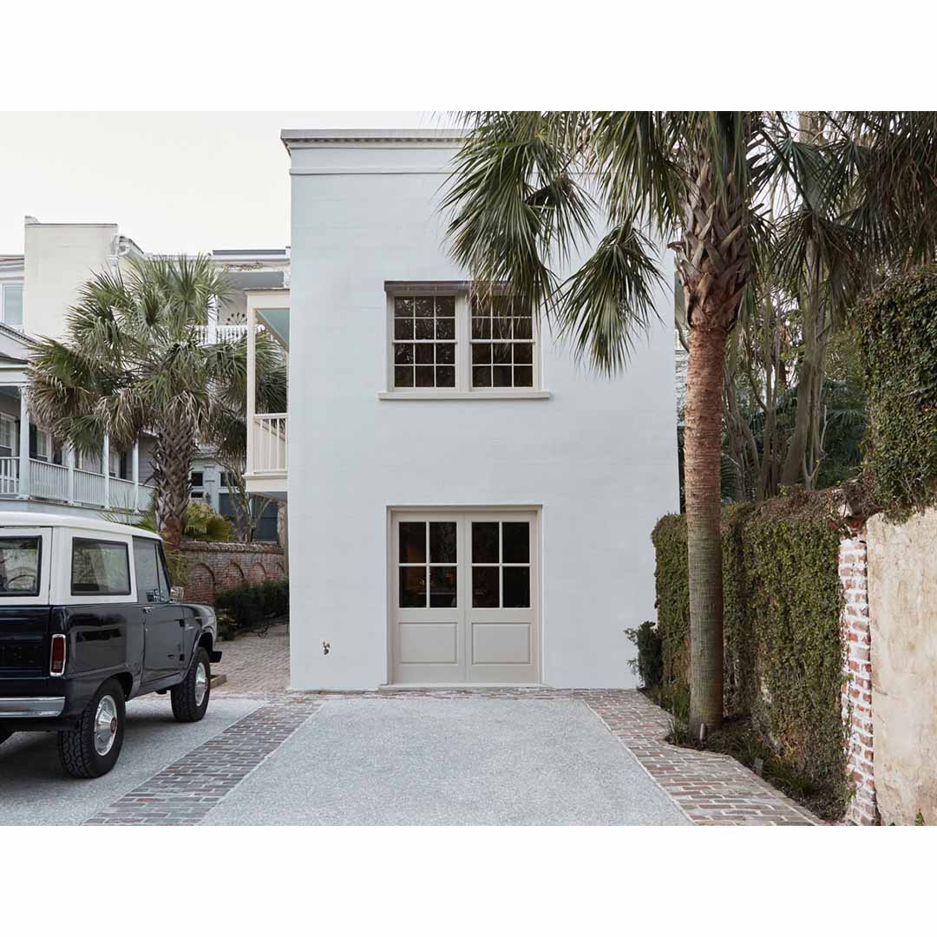
The Carriage House by Workstead Design Studio is located in Charleston, South Carolina and contains 2,000 square feet of livable space distributed over two floors, with three bedrooms and three bathrooms. The first floor living room features two gas fireplaces, originally used for cooking and laundering. A brand new kitchen serves as literal and figurative hearth of the home, with cabinetry tucked under the stairs and a grand island providing the counter around which life revolves. The second floor features an anteroom for use as an office or library with an adjoining bathroom.
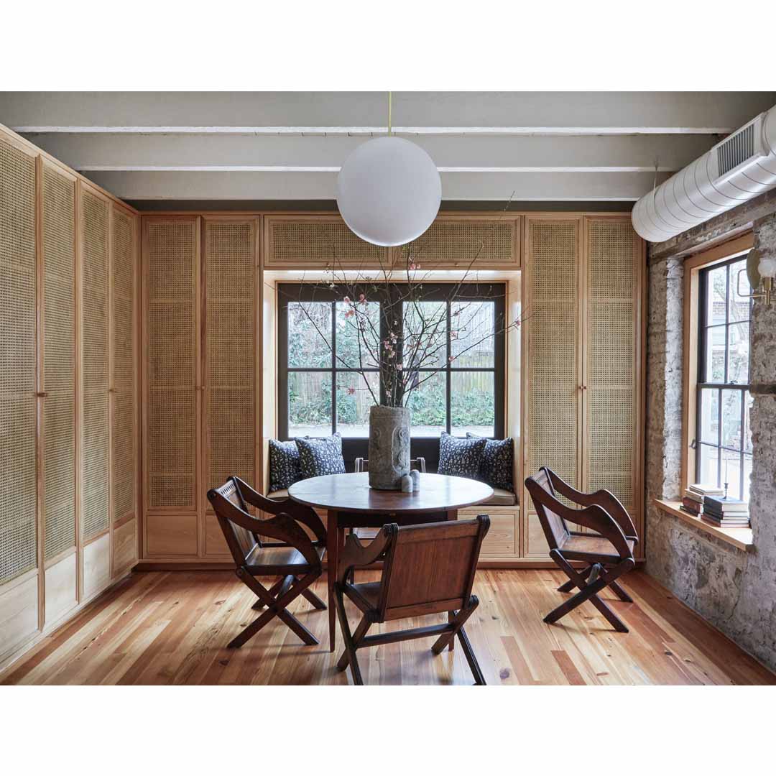
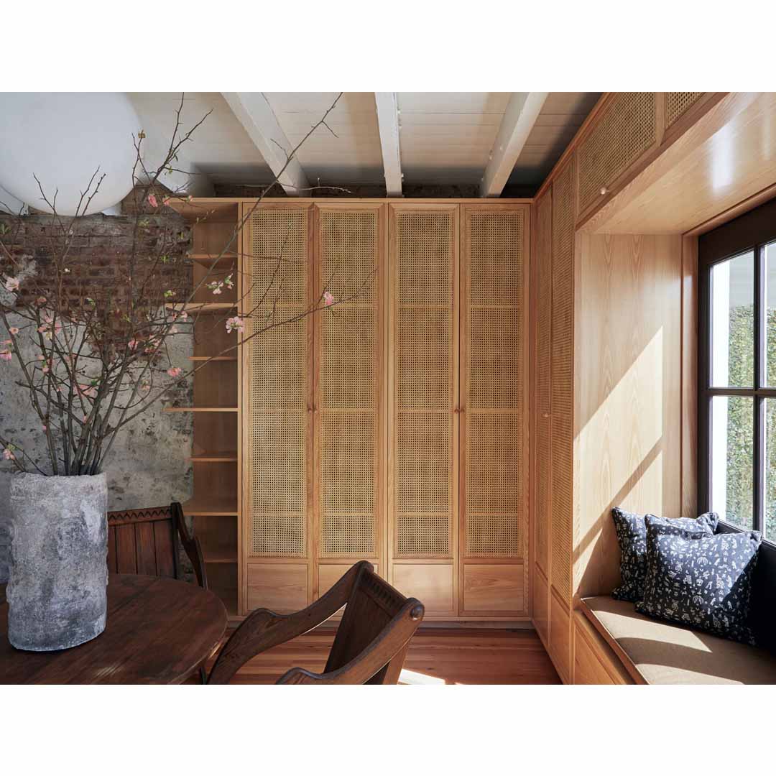
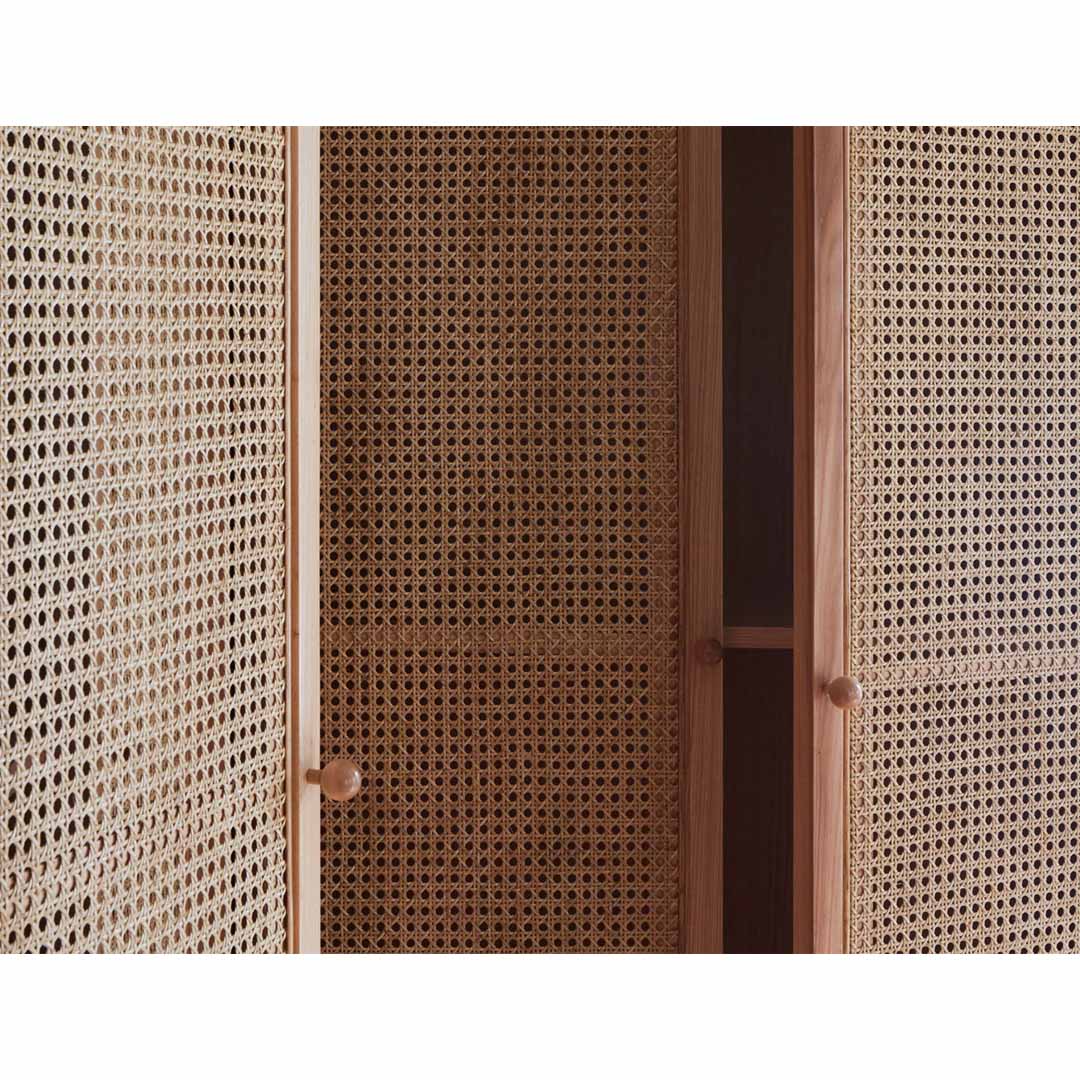
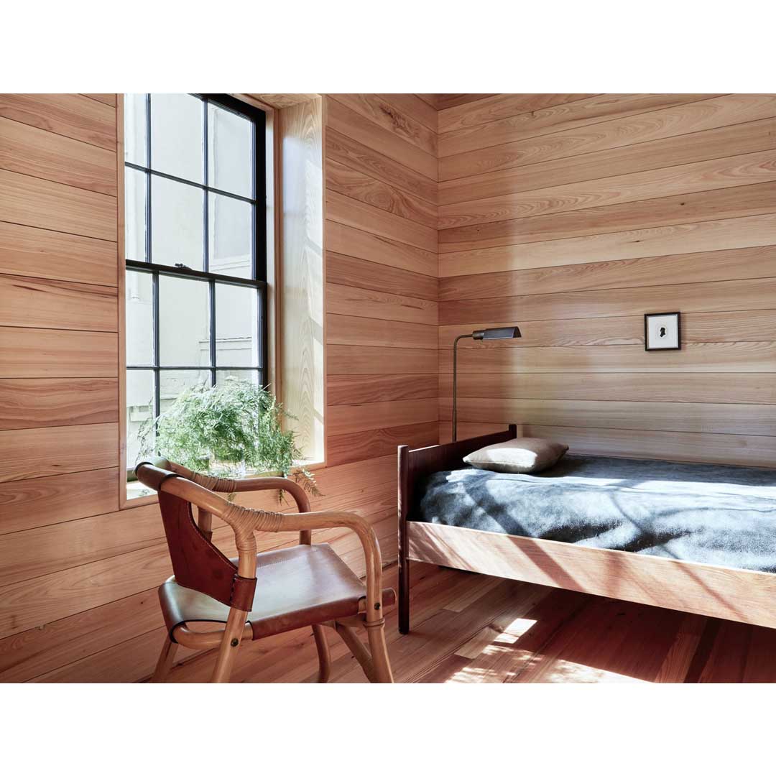
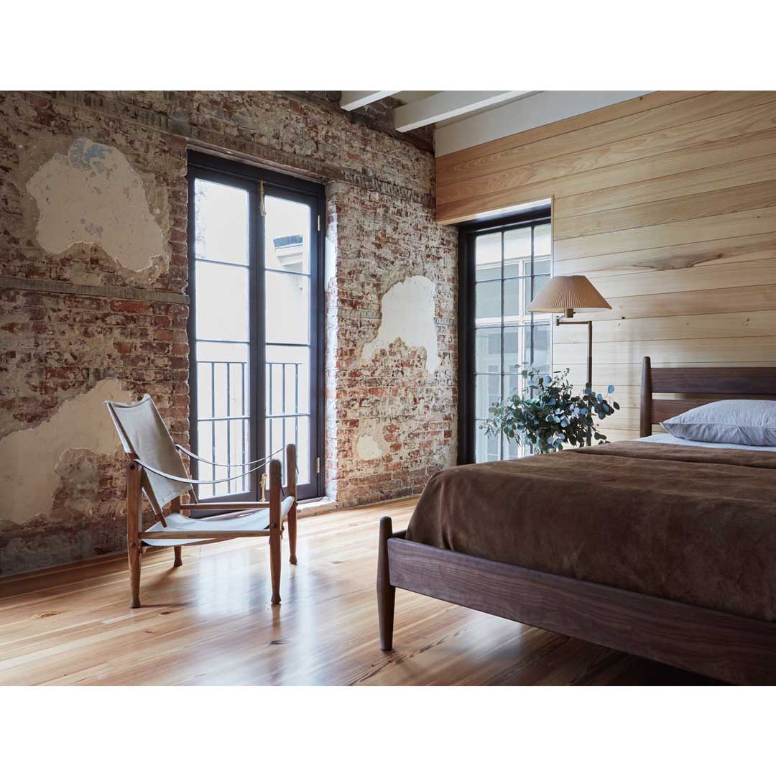
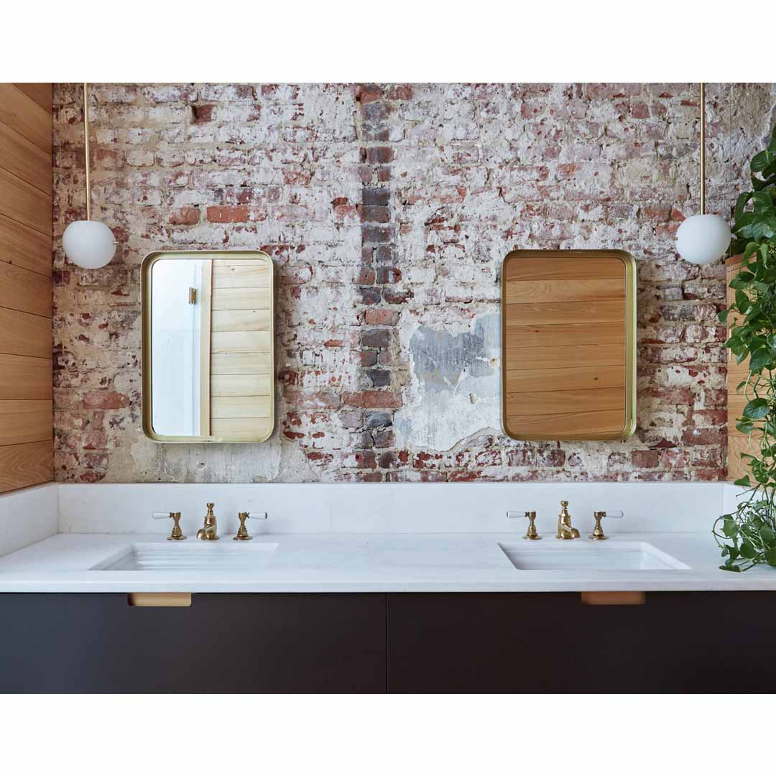
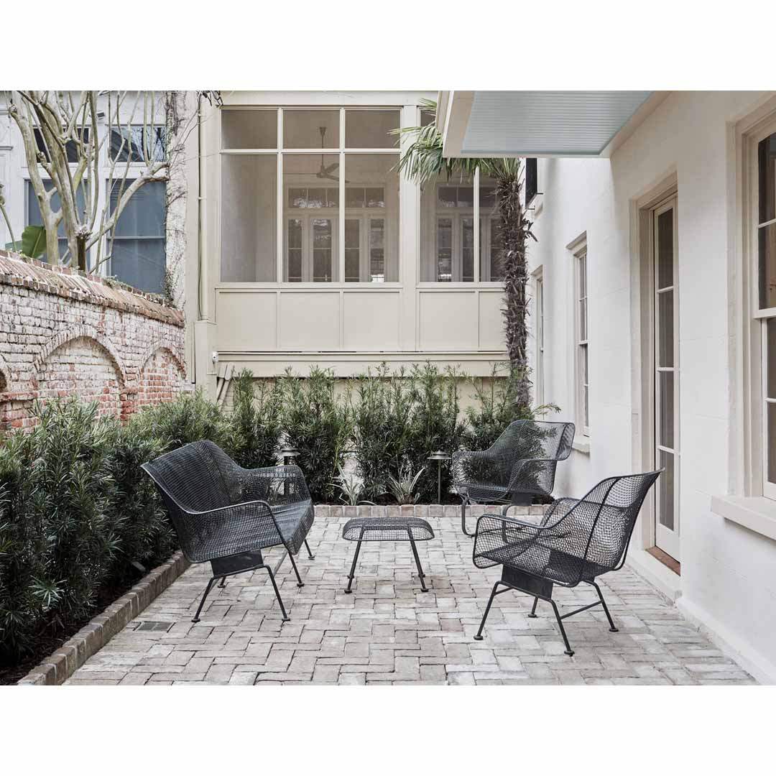
A south-facing bedroom with windows on three sides includes a cypress-clad closet, while the large master suite is complete with two closets, laundry, and master bathroom. A balcony overlooks the brick courtyard below with green hedges for added privacy. Using impactful materials, such as brick, plaster, wood, caning, but on a small scale, the team added charm and warmth to the project. This restoration would not have been possible without the passionate dedication of Jim & Chris Sloggatt, who purchased and personally renovated the project and Workstead was enlisted to design the interiors following the renovation. Notable is also the craftsmanship of the woodworker Clay Richardson who scribed wood around old bricks, built elegant caned panels and clad all vertical surfaces with boards of cypress.
Photography by Jeff Holt