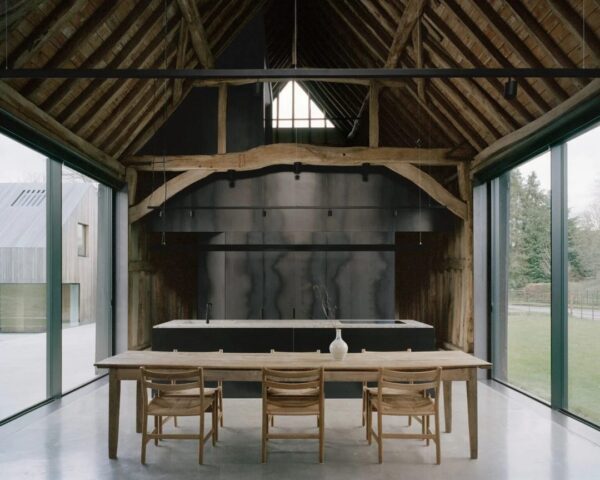
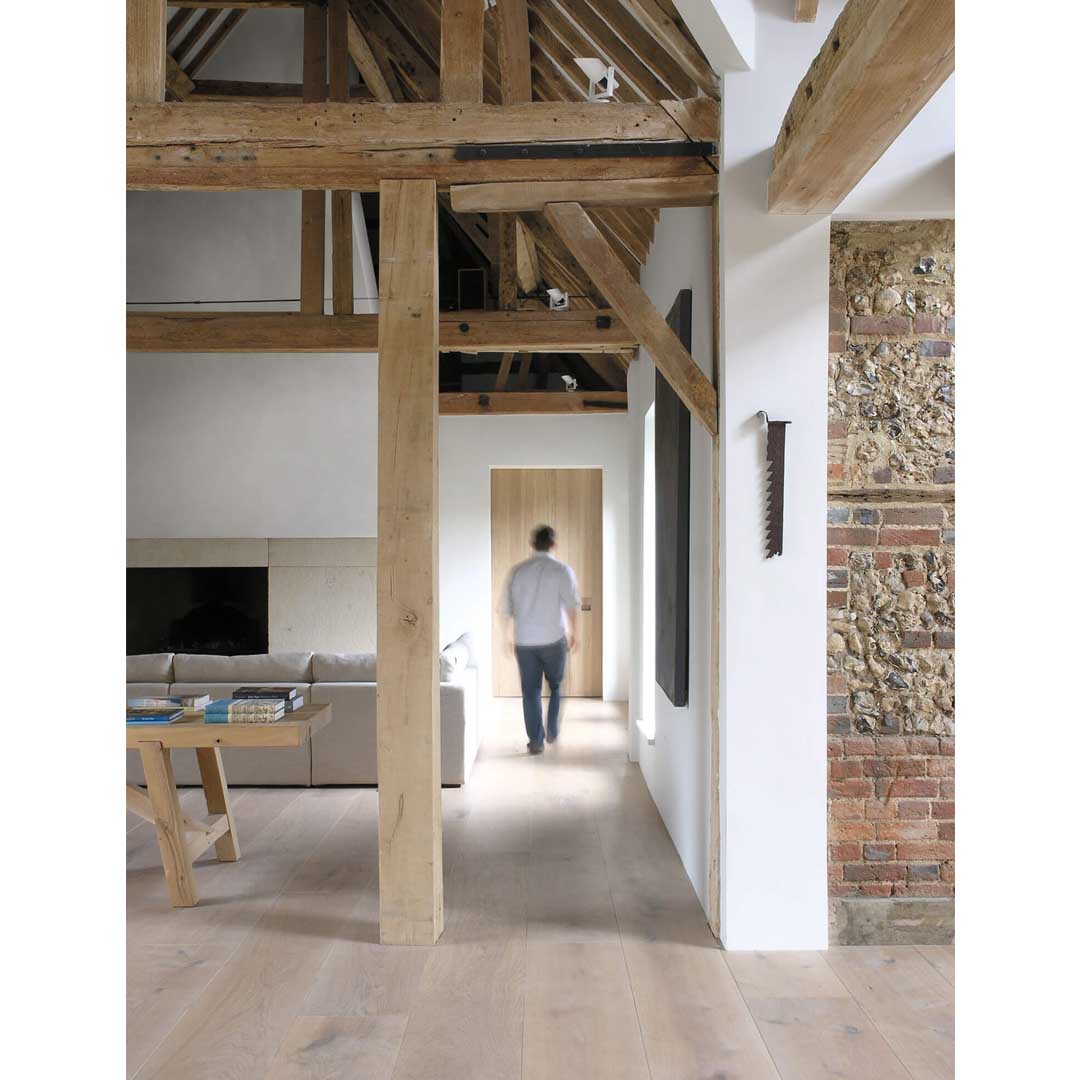
The beautiful Park Corner Barn was renovated by McLaren Excell and it located in the Chiltern Hills, South East England. Built in traditional brick and flint in the late 18th century, the barn also had a Victorian addition in 1864- resulting in the building which stands today. In the first conversion of the barn in 1997 the squeezed as many rooms as possible within the building envelope over two floors, with a lower priority given to the rich material and spatial qualities of the building.
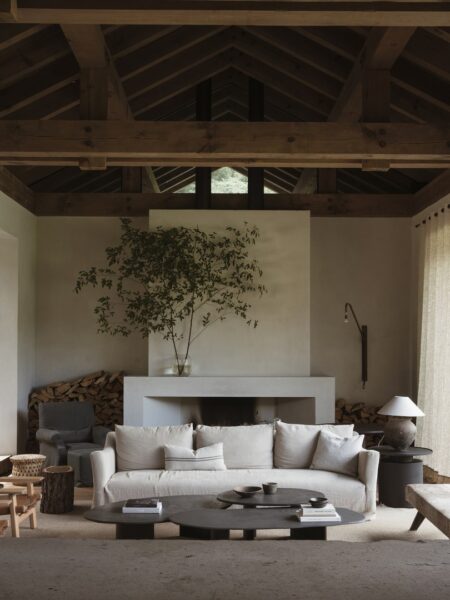
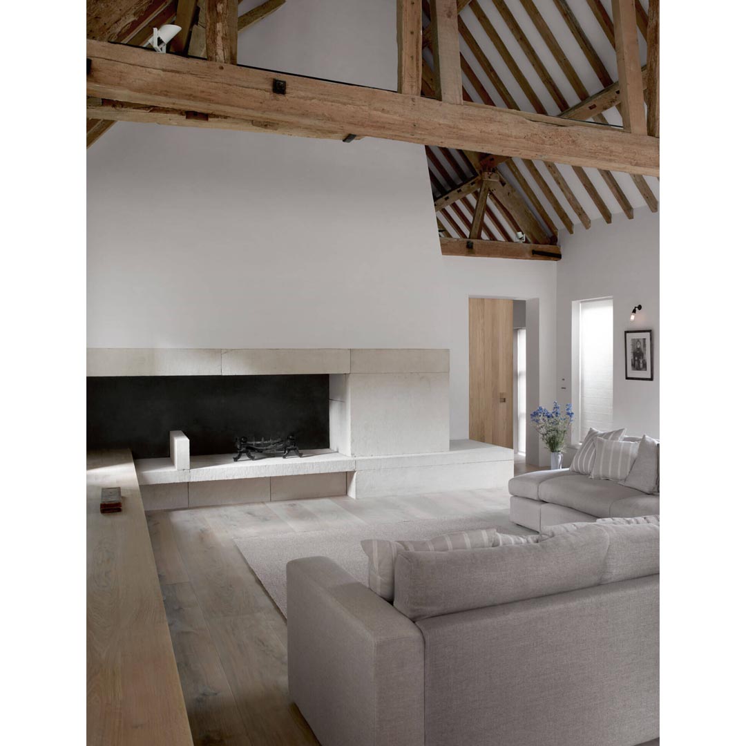
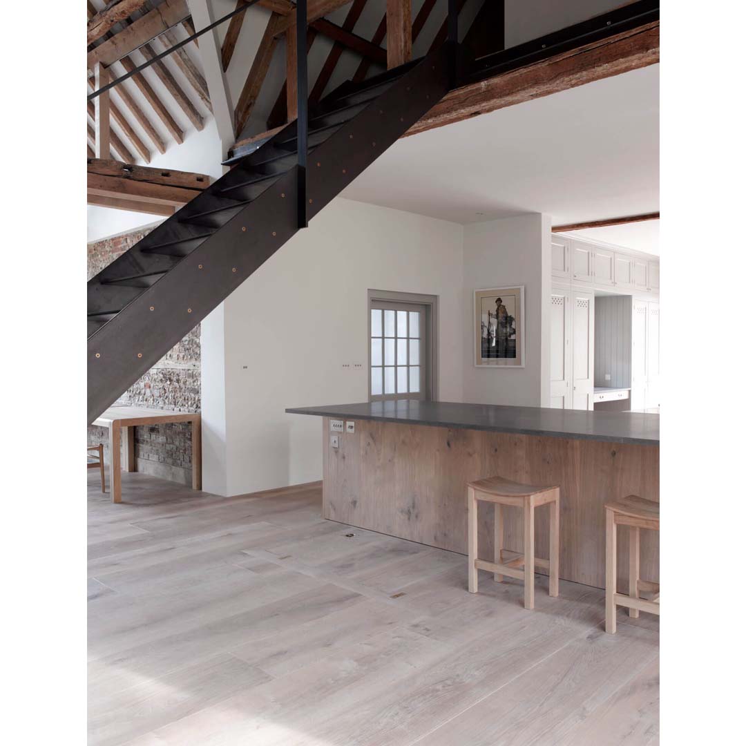
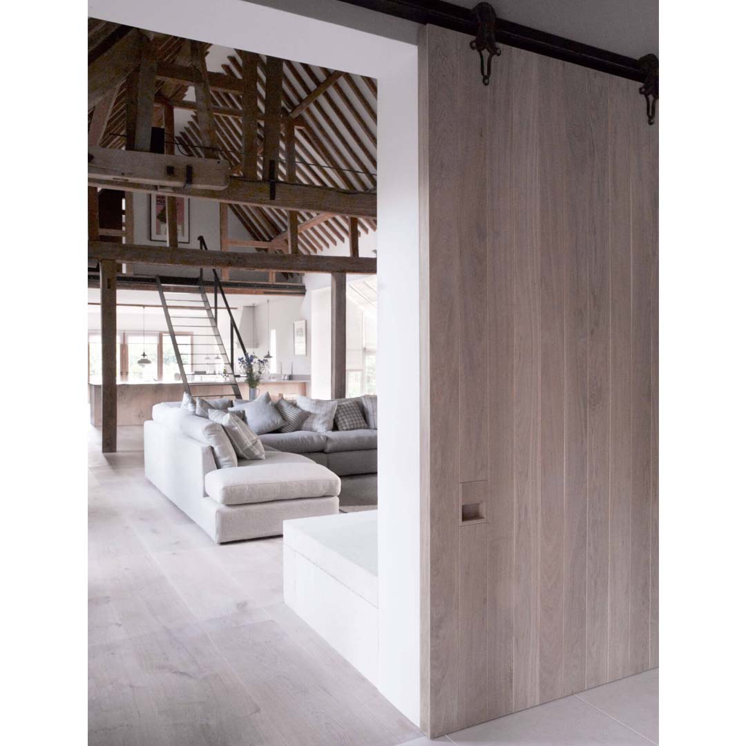
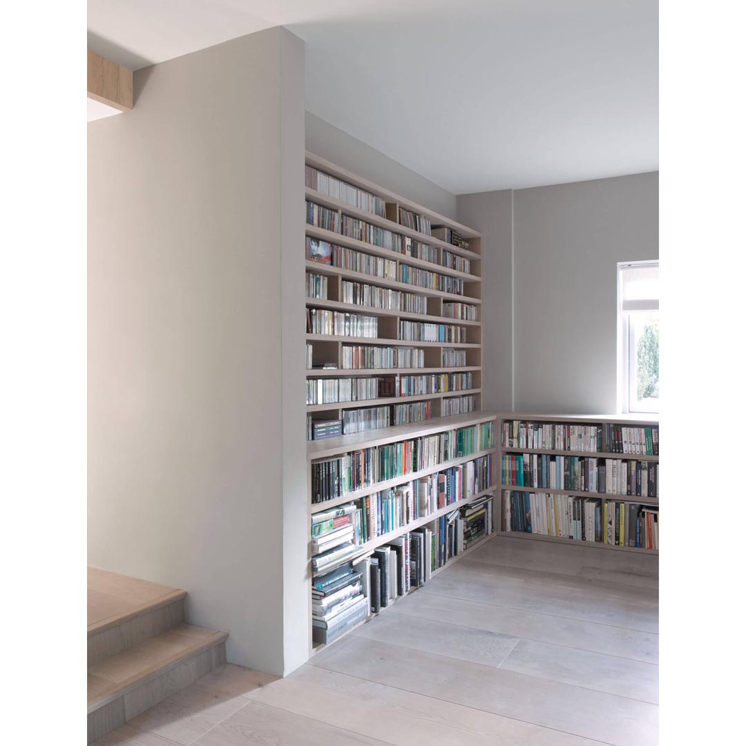
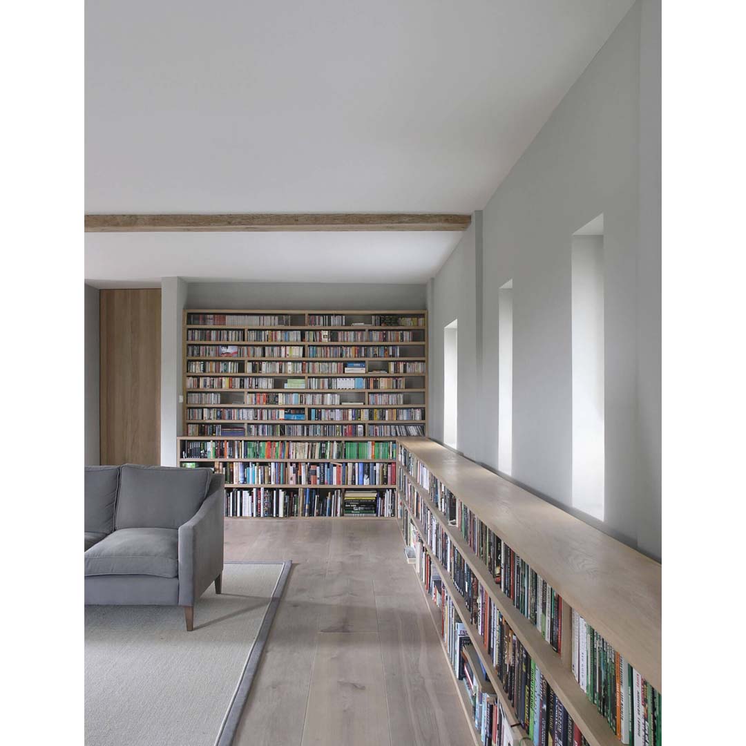
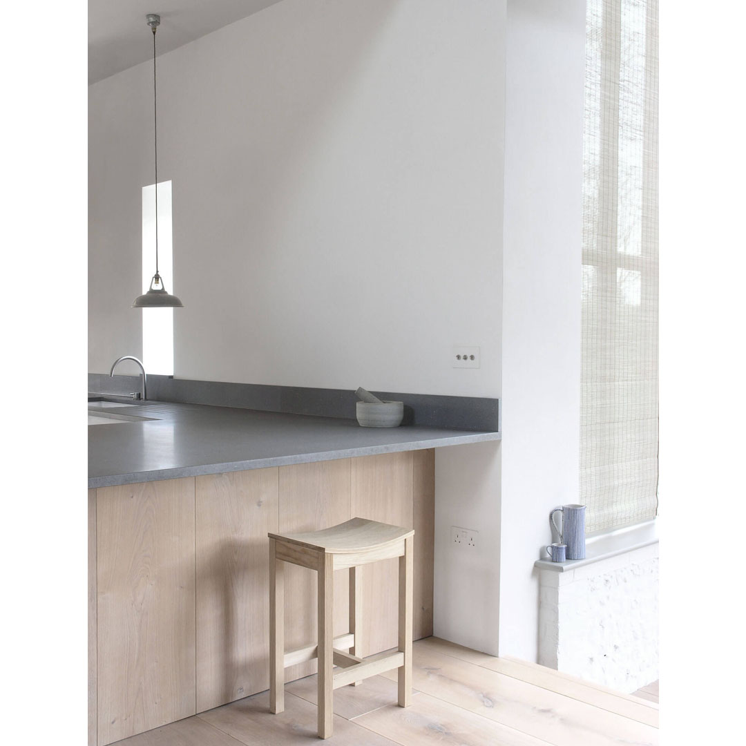
With the removal of many structural walls, floors and beams McLaren Excell introduced a complicated package of concealed steelwork and structural timber framing. The new interior is made of two main areas. On South end of the barn created a vast double-height open plan living room and the previously isolated kitchen was knocked-through to become part of an communal living area as the main focus of the house. At the North end of the barn, the removal of four en-suite bedrooms provided the space for a dedicated library and music listening room.
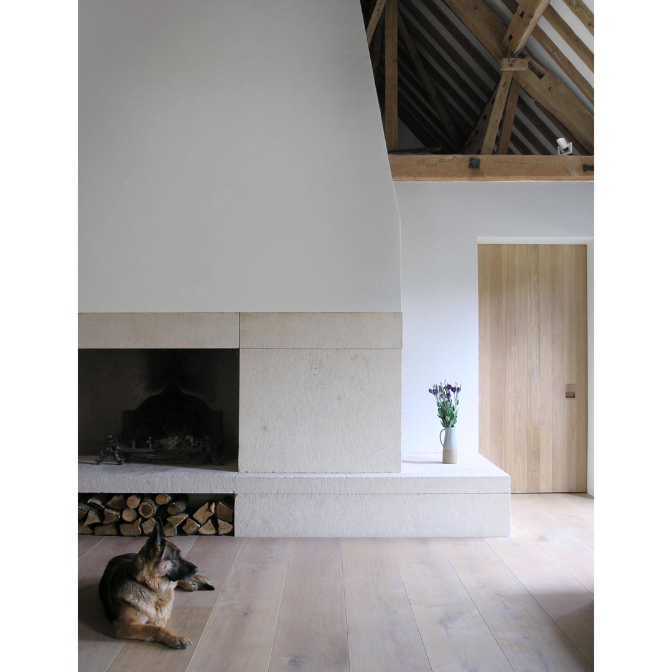
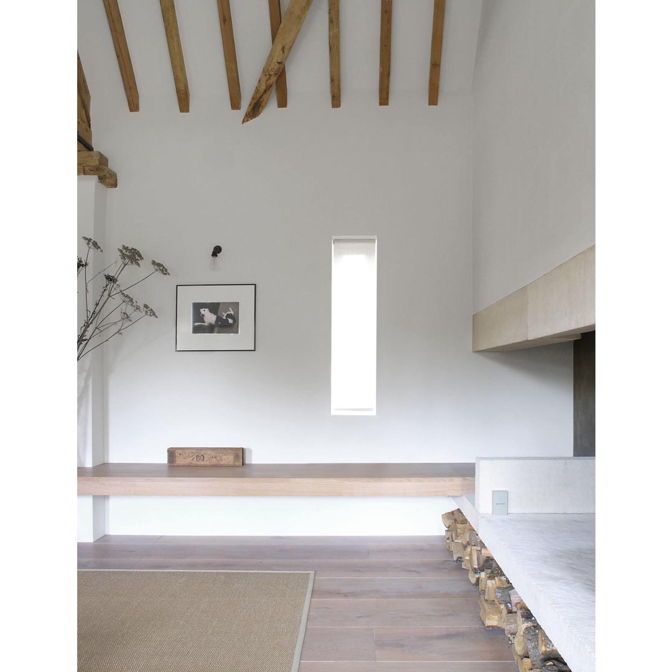
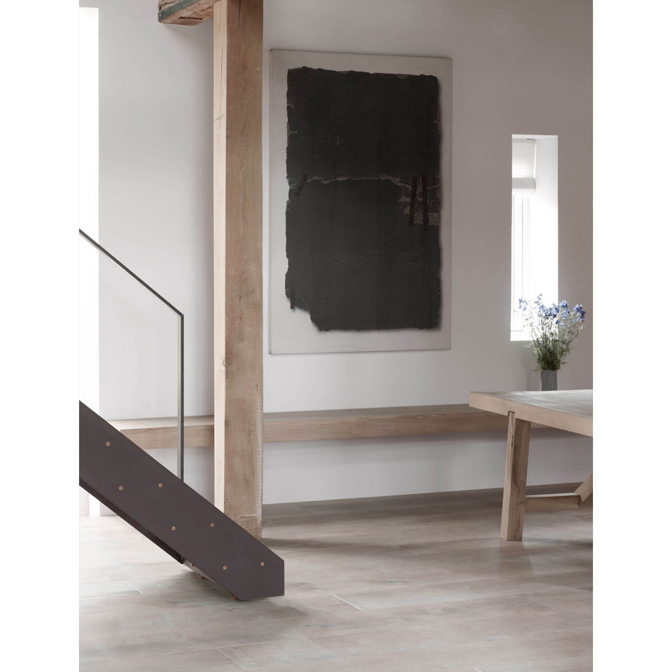
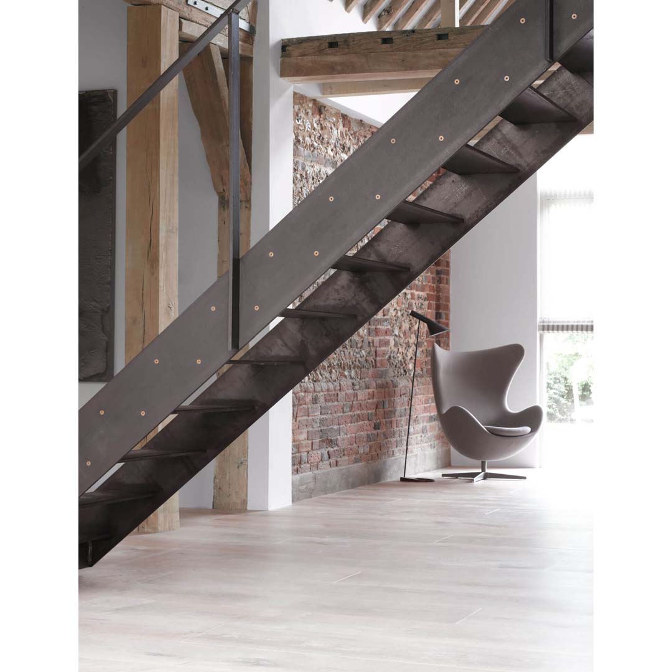
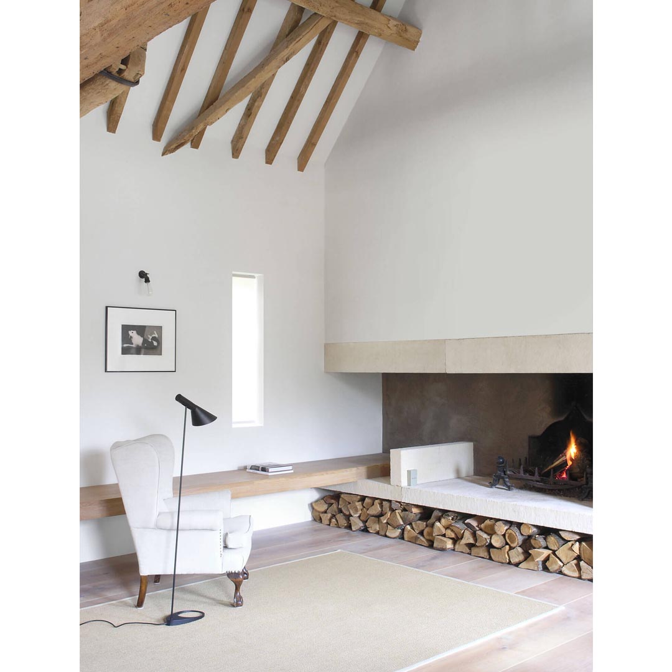
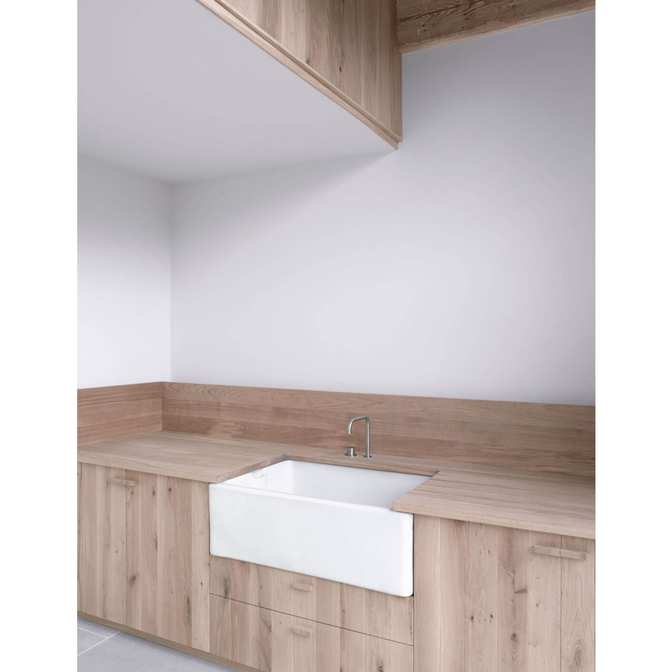
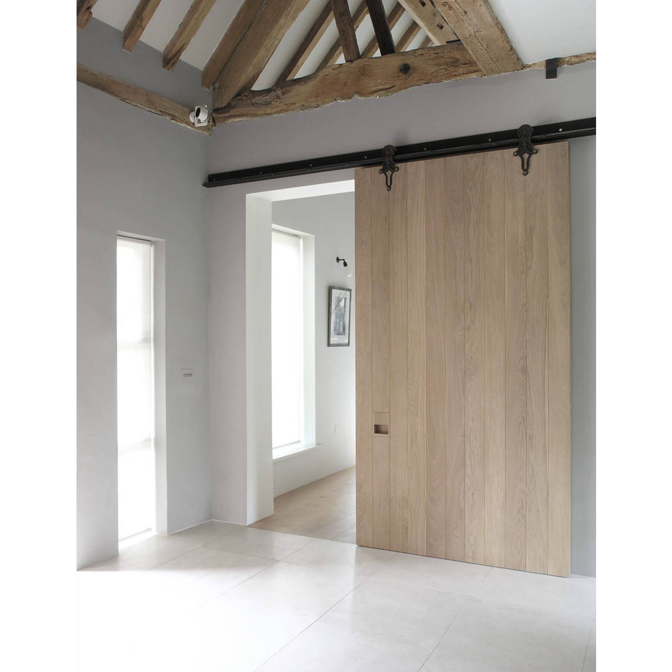
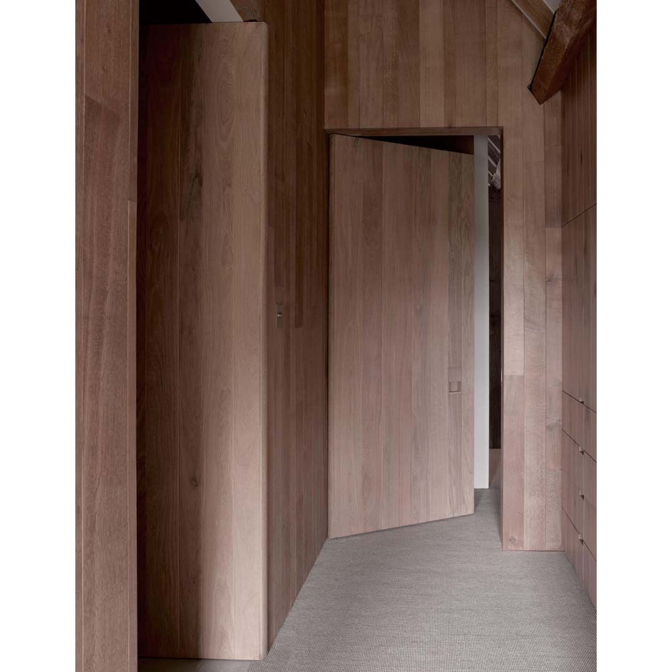
The fireplace and chimney are a composition of massive limestone blocks forming the base to a tapering lime-plastered flue. The new moveable staircase to the secondary upstairs accommodation weighs one tone and is completely fabricated from black steel. Throughout, the barn has been designed with simplicity and is contemporary in attitude to both material and detail. They used a limited palette of sober materials: white-oiled oak, bath limestone, Italian basalt and natural fibre floor coverings, in order to allow the original fabric of the barn to withstand the additions and remain the predominant feature of the interior.
Photography: Hannah Taylor and McLaren.Excell