Sergey Makhno Architects have designed an apartment inspired by the Wabi Sabi technique, the “Ukrainian Wabi Sabi. 5.0 apartment”, in Kozyn, Kyiv. They were called to design a separate apartment for a young couple in a big family nest in order to settle here emptiness and comfort, nature and technologies, passion and zen, which all of these only wabi-sabi can do that. Planning it is as simple as possible. A living room with a hidden kitchen, a bedroom with a hidden wardrobe, and a bathroom behind the glass. The walls are in clay, the ceiling is in clay and wood, one of the four walls is a window.
The main décor element here is a 6-meter window with a view of the landscape. The main composite element here is an ample sofa and a dining table. The blue-steel legged table is a wart slab, whose bruises are healed with a polymer resin. Above the table, there are designer storm clouds Khmara by Sergey Makhno. In the bedroom, a soft bed in the arms of designer ceramic lamps by Sergey Makhno Architects, behind which is the same tinted oak that hides the wardrobe. A glass wall, on the contrary, doesn’t hide the bathroom but gives it some air. It gives it a chance to be a full-fledged part of the space, not a soggy corner without windows.
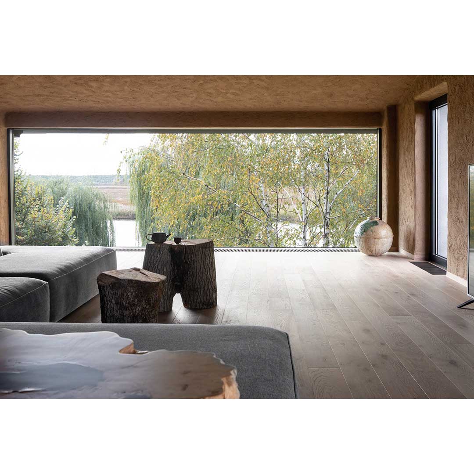
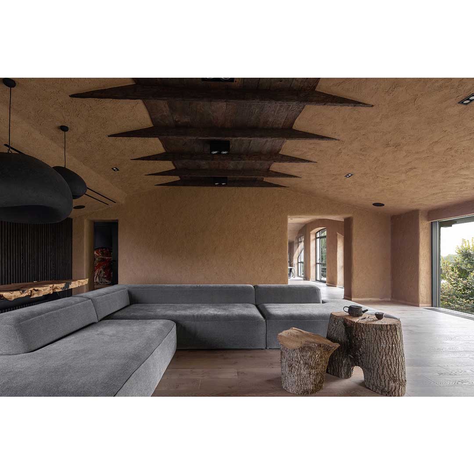
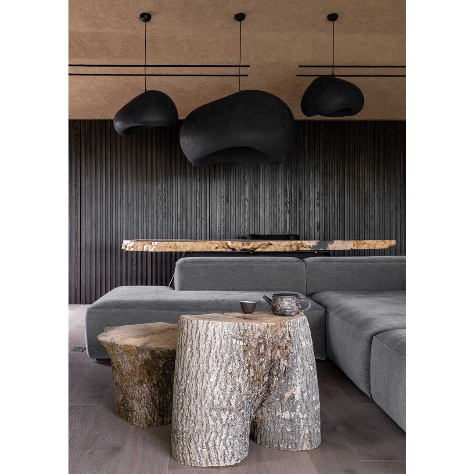
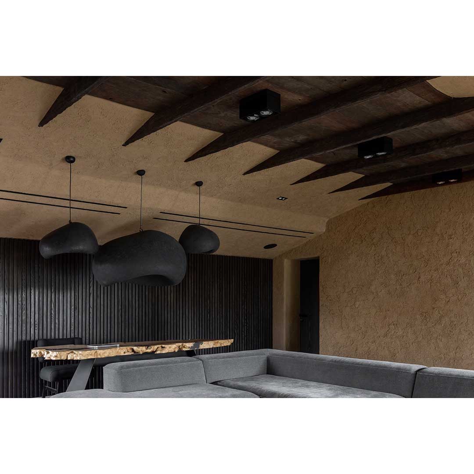
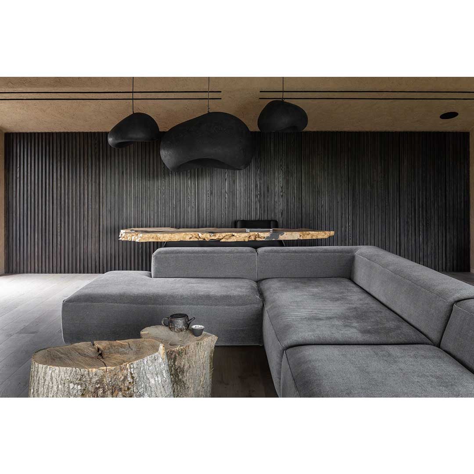
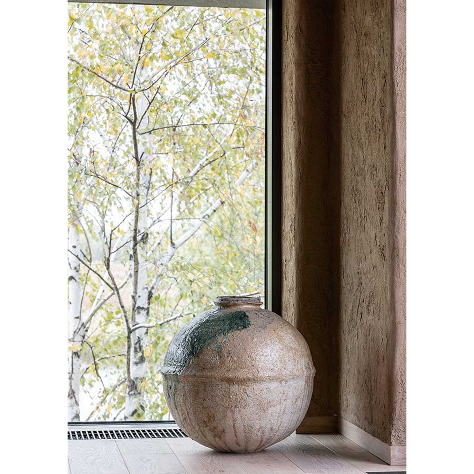
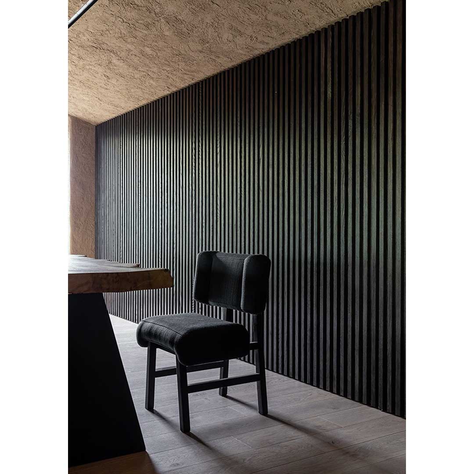
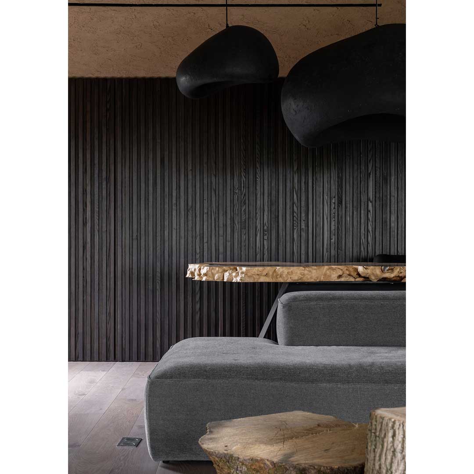
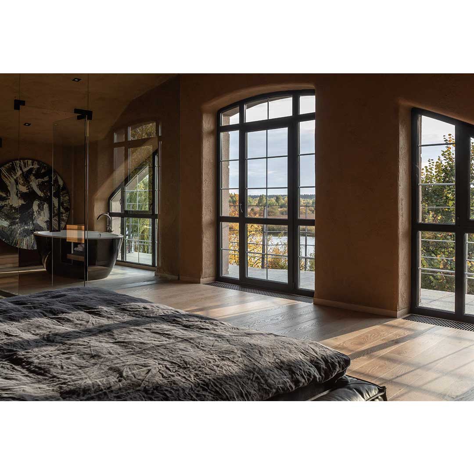
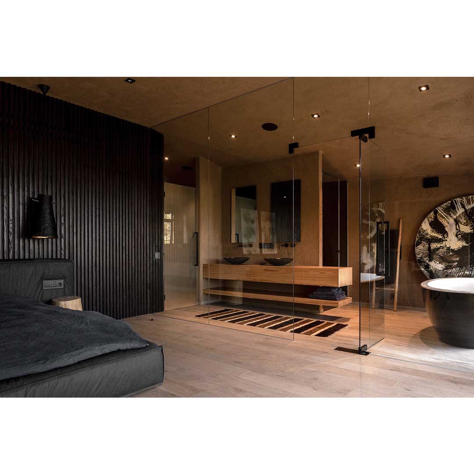
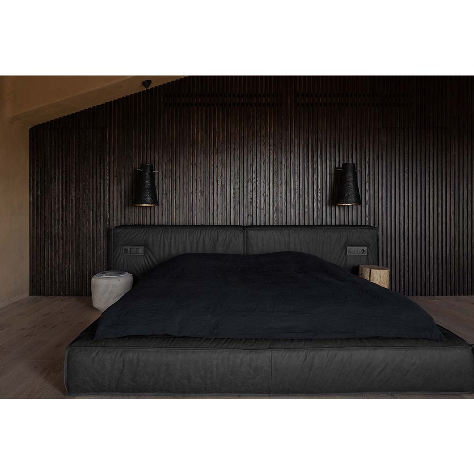
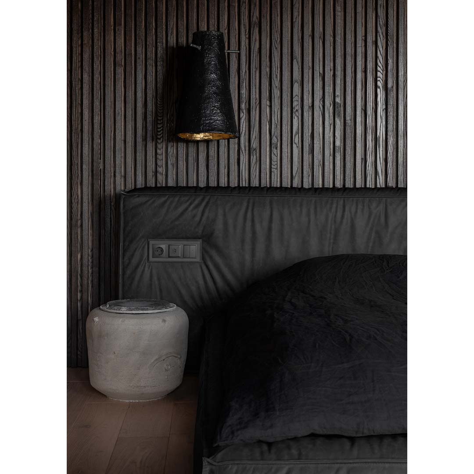
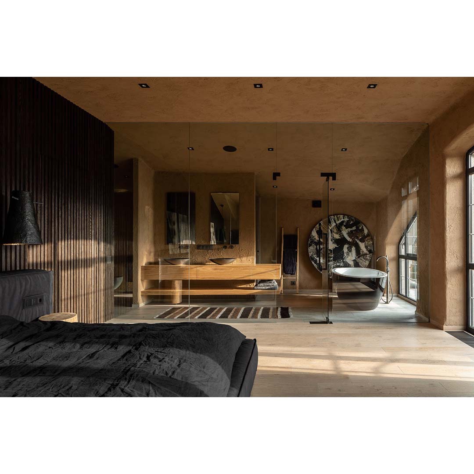
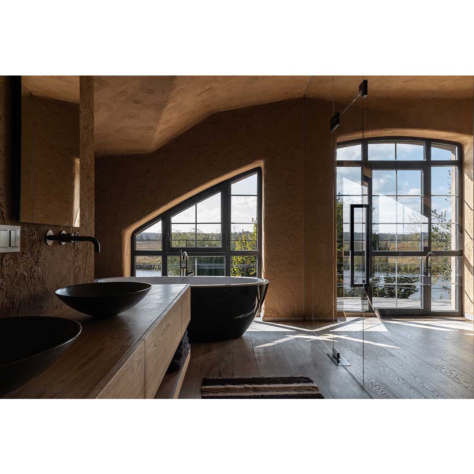
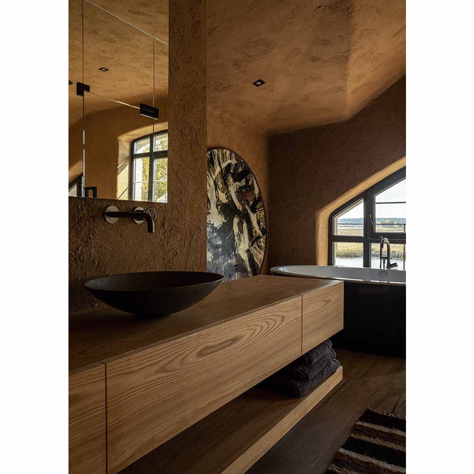
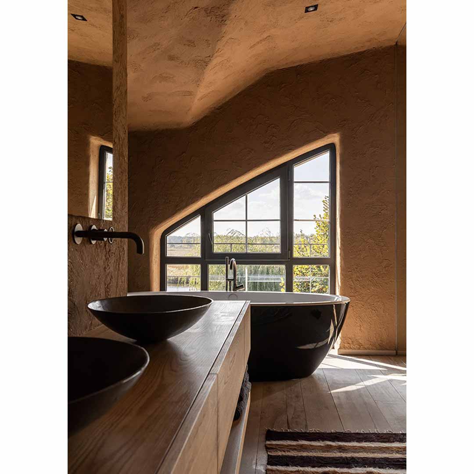
Photo: Serhii Kadulin