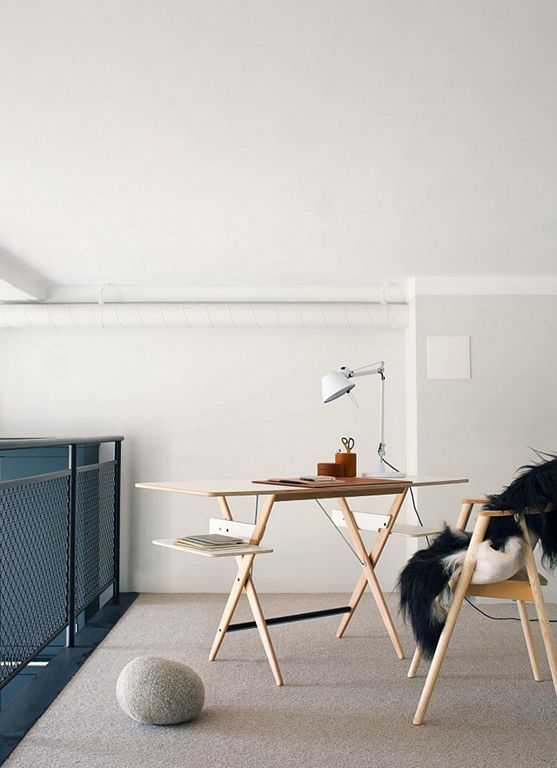
Lyceum, the conversion of two unique old building into modern homes
by Oscar Properties
In 2012, Oscar Properties acquired two unique old buildings – Zootomiska institutet and Farmaceutiska institutet – to convert them into modern homes under the name Lyceum.
The company’s vision to create modern homes that are unique has certainly been realized with Lyceum, a building that was one part of the Royal Institute of Technology in Stockholm and an old school building.
A incredible conversion it will see the creation of about 70 apartments, all with beautiful high ceilings, large windows and bespoke kitchens. Elegant and timeless with a true Scandinavian aesthetic.
FARMACEUTISKA
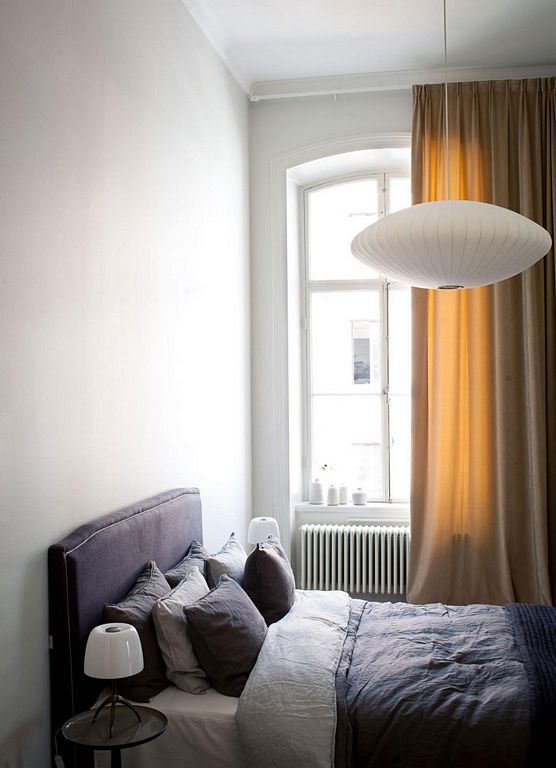
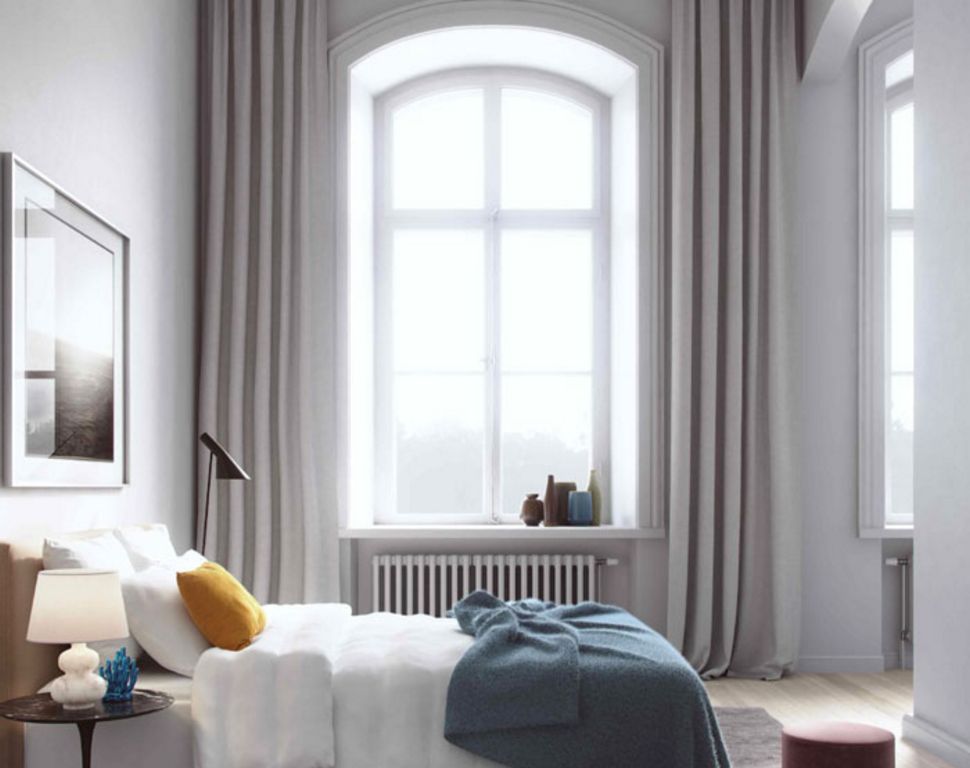
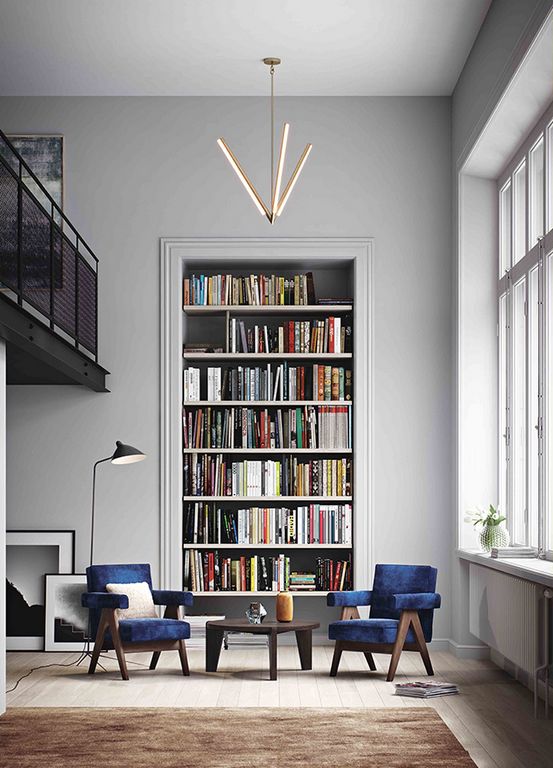
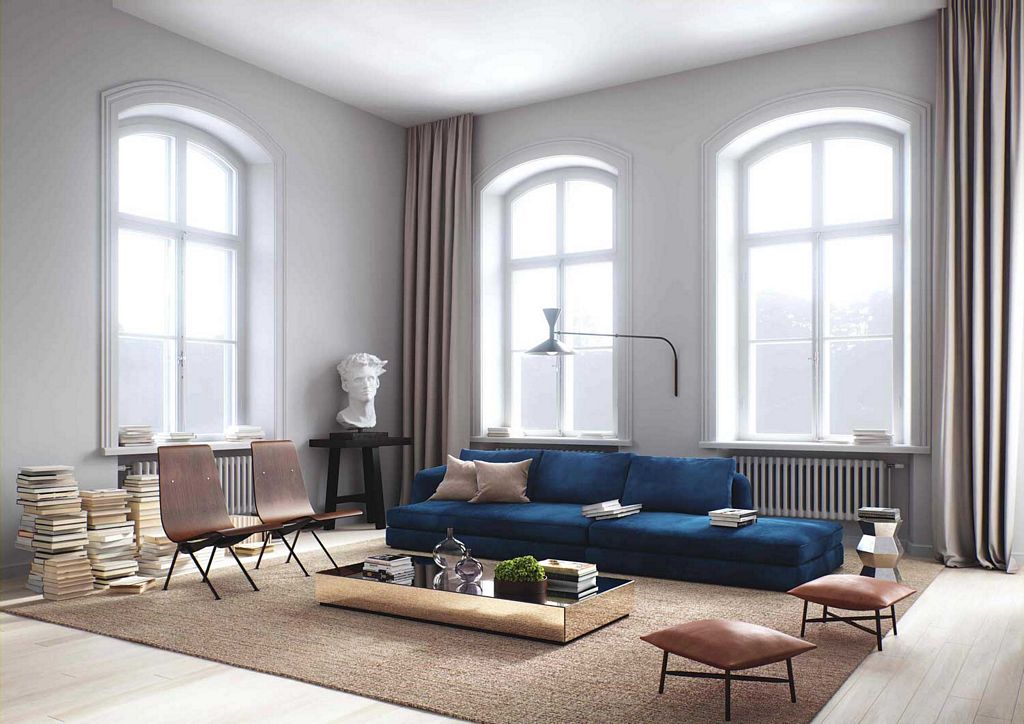
With its generous windows, high ceilings and spacious stairways, Farmaceutiska is an ideal building for modern living with plenty of light and space.
To highlight the academic character in Farmaceutiska, we sought inspiration for the interior from 19th century libraries like the Bibliothèque Sainte-Geneviève in Paris and Kungliga biblioteket in Stockholm. Pale colors contrast with dark woodwork.
The interior styling is plain and decorative in line with the original practical architecture. The walls are in a pale tint and the floors are in narrow plank hardwearing oak. The kitchens are clearly linked to the apartment book shelves and freestanding cabinets, with visible frames, sturdy handles and with a brush finished, sober dark green tone. The worktops are limestone.
The generous ceilings have enabled us to give the homes practical loft sections – these have visible elements such as exposed beams as raw, decorative features. The bathrooms have stone floors and parapets.
ZOOTOMISKA
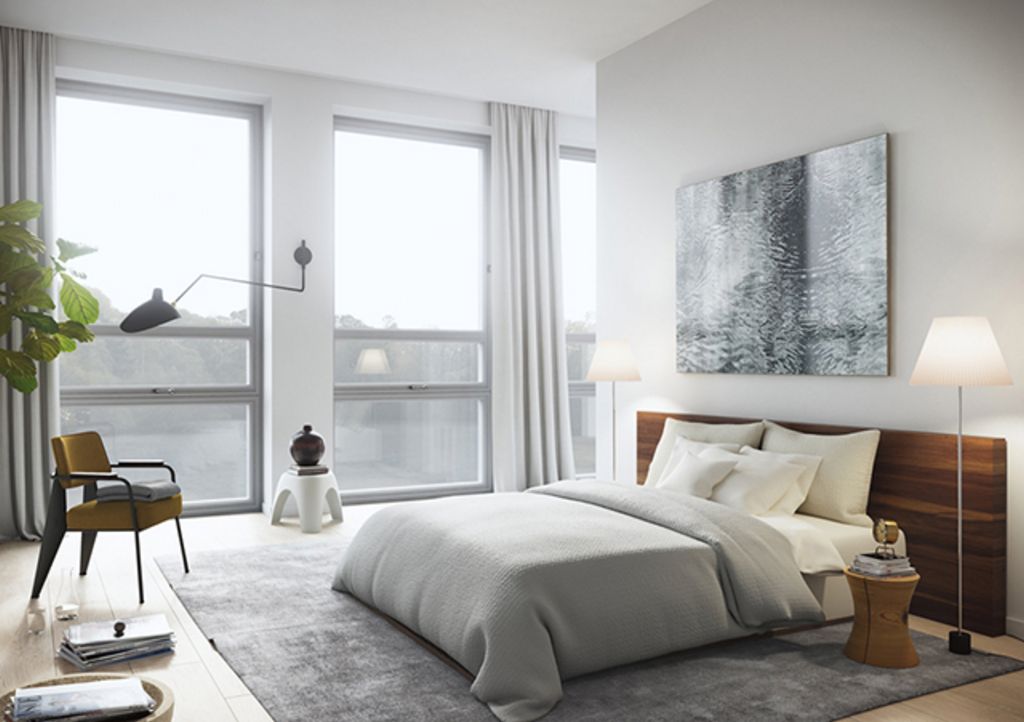
As always, we were inspired by the history of the building when we converted Zootomiska into homes, where the general concept was upgraded 1950s. The homes feature open plan layouts where the unique window arrangement forms a big part of the building’s expressiveness, even on the inside.
Together with the generous windows and conserved original features, Zootomiska offers living with loads of light and space. Travertine flooring in the hall and kitchen is teamed with veneered kitchen cabinets in cedar inspired by international modernism. The bathrooms are finished in elegant dark large mosaic tiles.
Here too, we have travertine flooring and mixer taps with an unmistakable, austere 1950s feel.