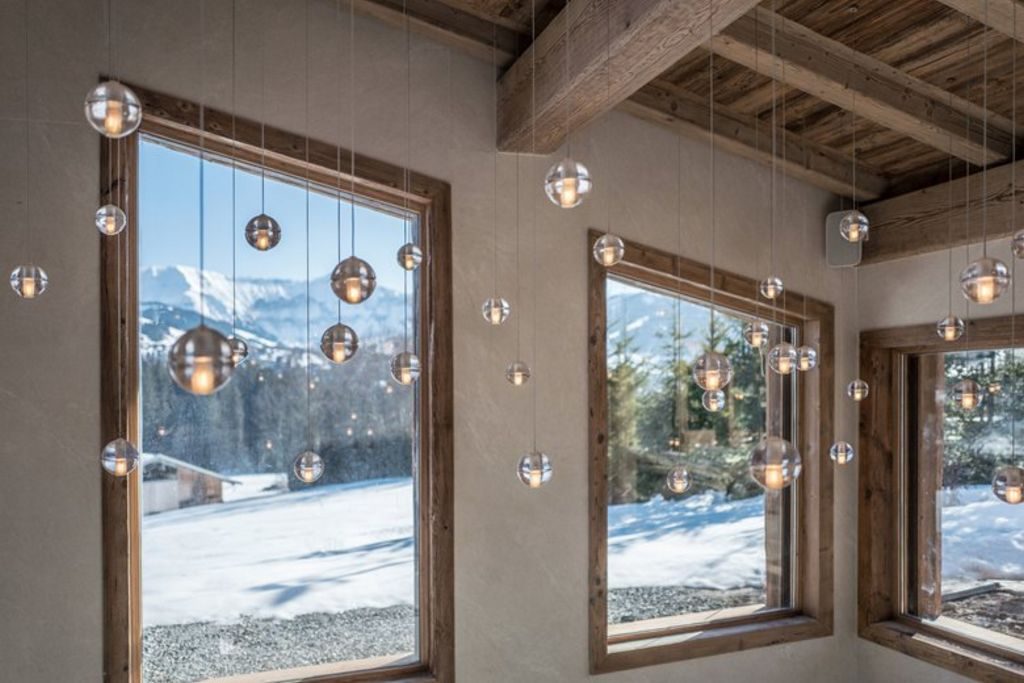
The Luxor chalet from the outside that “hides his game”. Passing the door, there are large volumes available to us, with a backdrop of a panorama stretching from Rochebrune to Mont d’Arbois with Mont Blanc at its highest point.
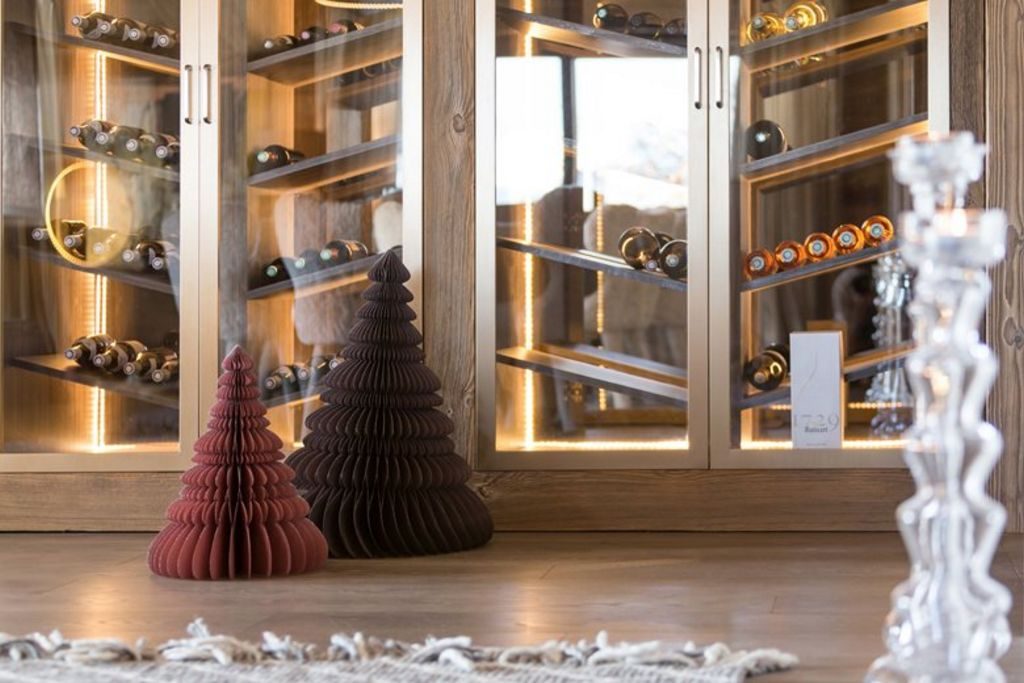
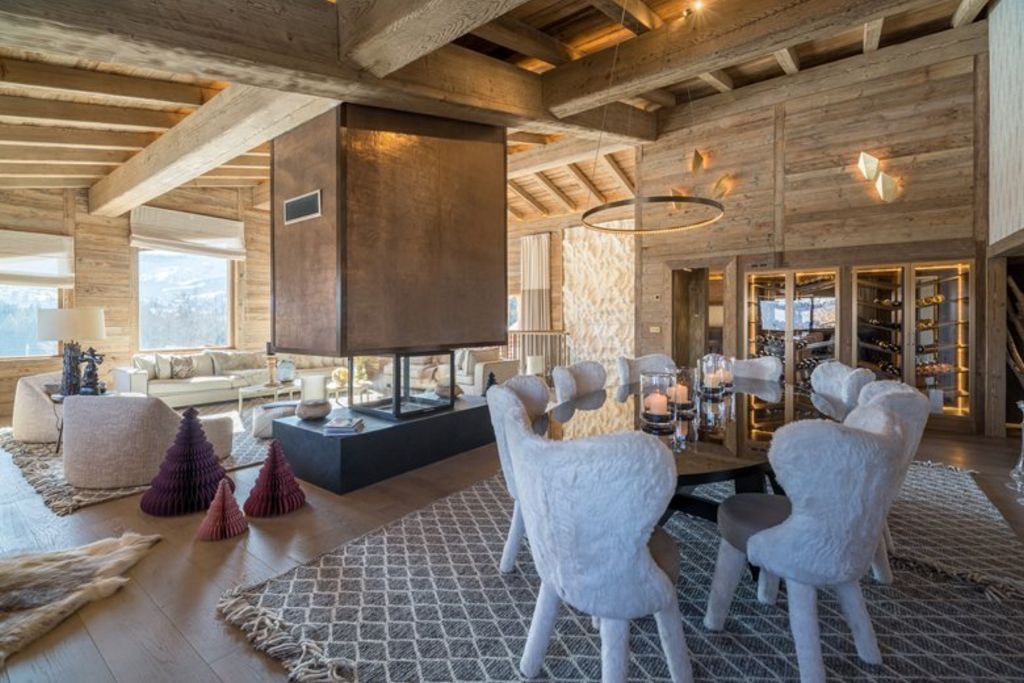
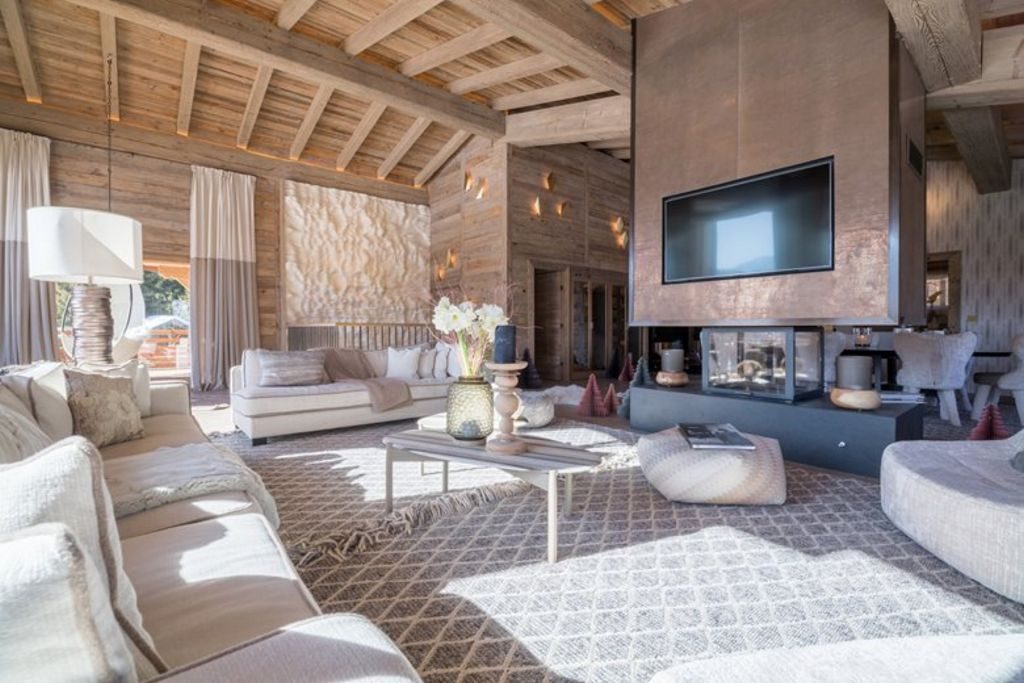
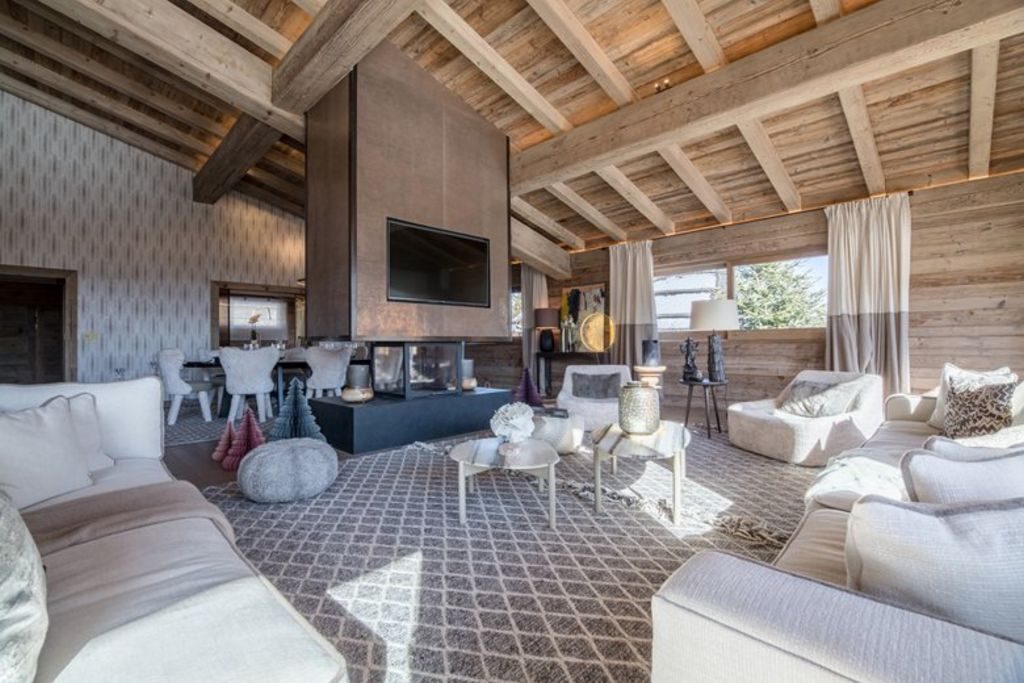
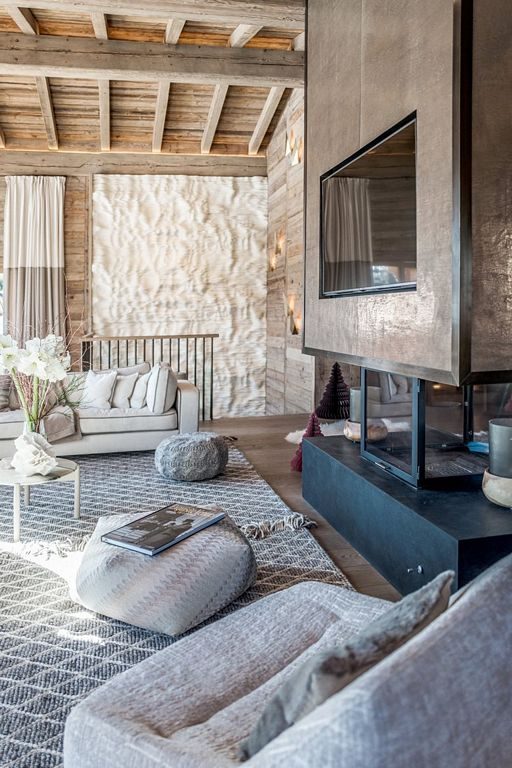 The living room is distributed around the hearth copper clad metal. The long table of the stay takes the look towards the outside and the custom made wine cellar is exposed like a painting.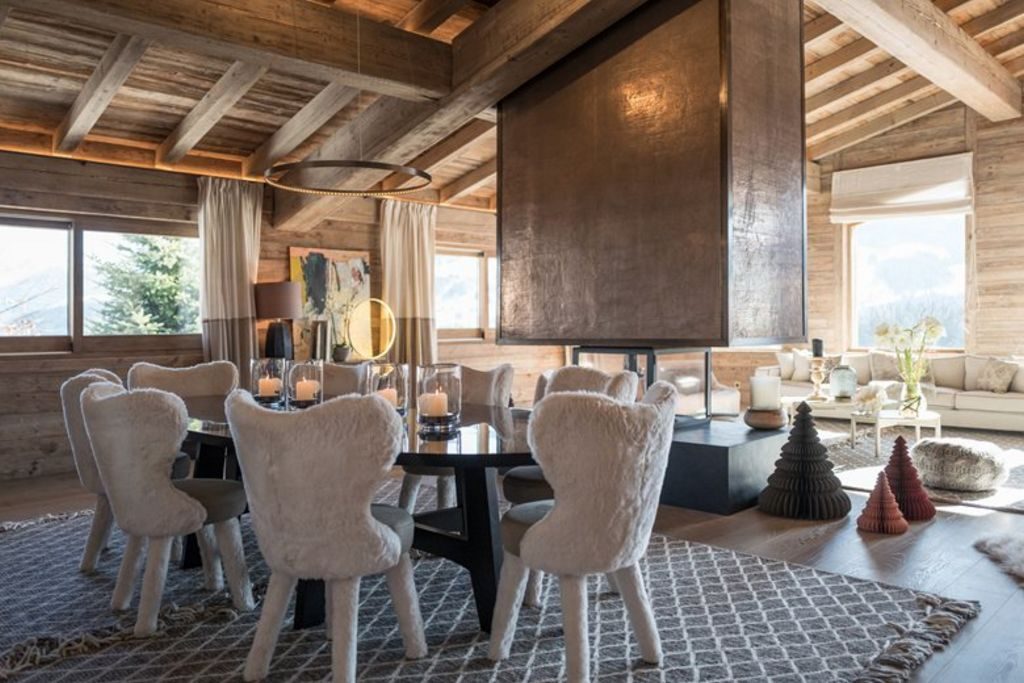
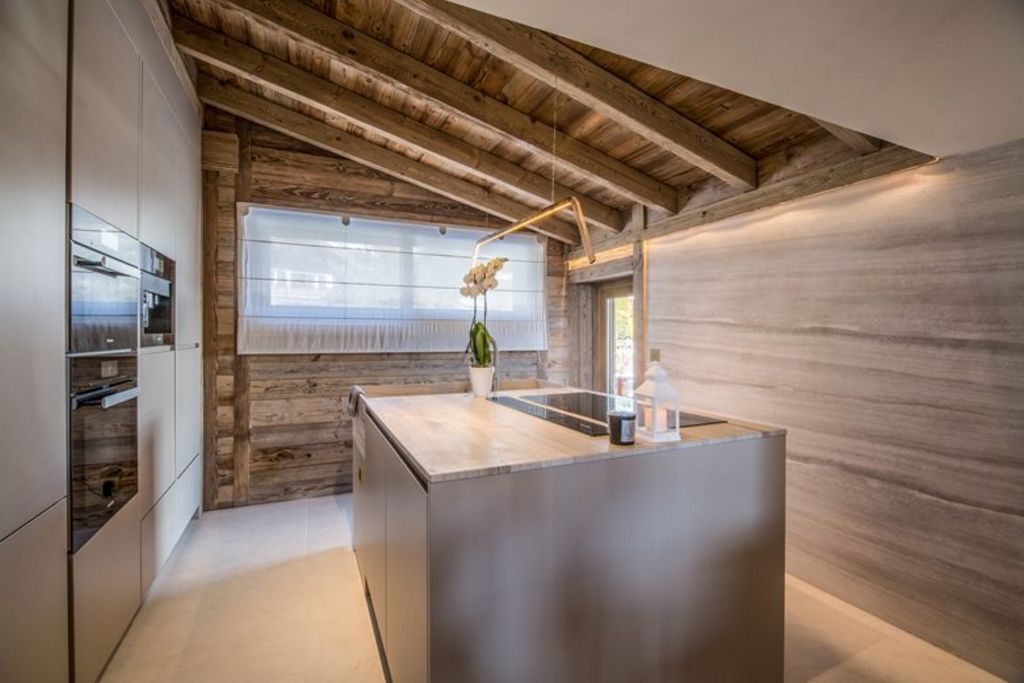 Behind semi-tan doors, the kitchen is like a laboratory clad in soft, clear stone, the island is illuminated by a brushed brass arch.
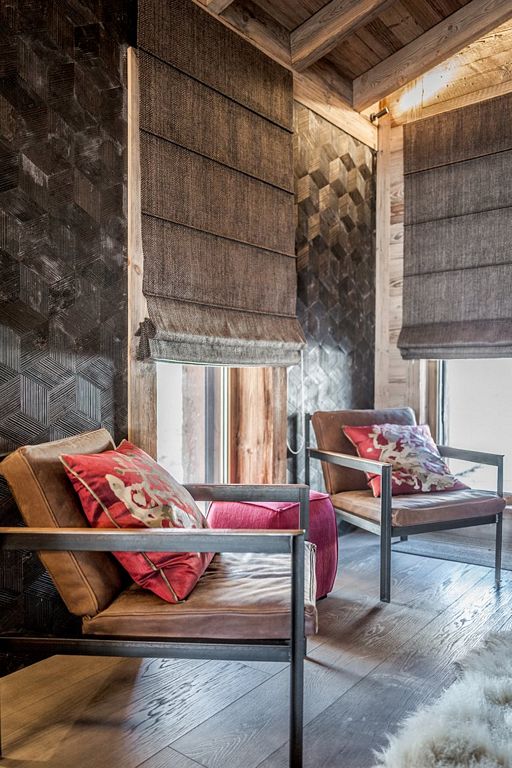
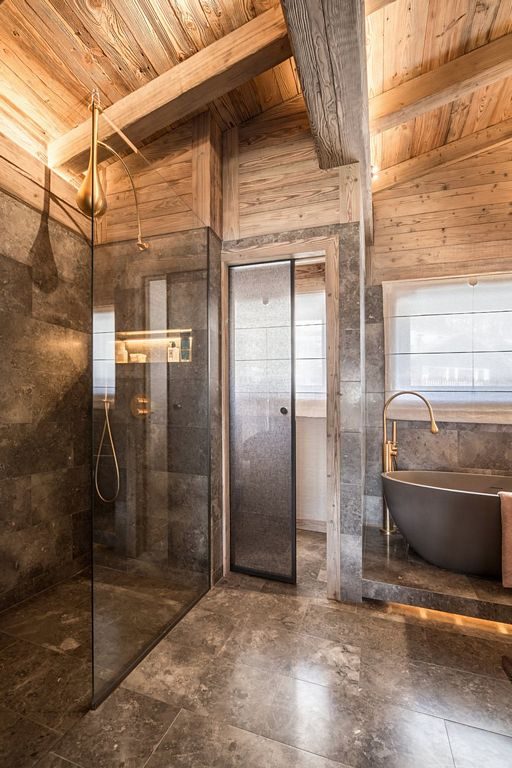
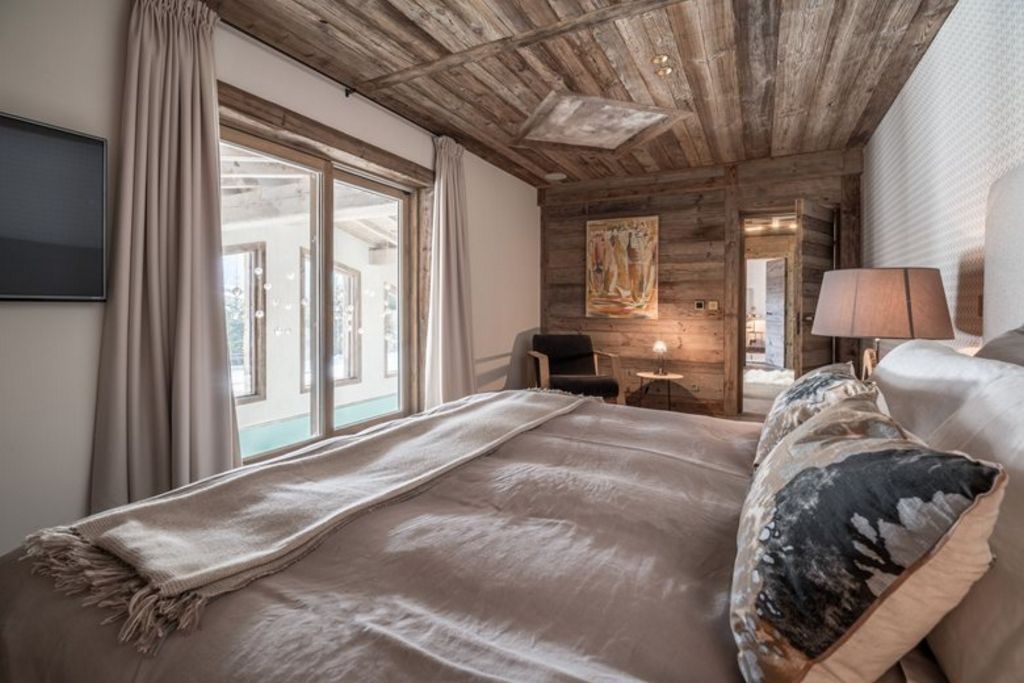 The master suite is punctuated by a geometric wallpaper. The bedroom extends over a dressing room and a bathroom hidden by glass doors enclosing a woven mesh. Skin-clad metal niches encased on the wall serve as a library, and an ethanol-hung fireplace warms the room.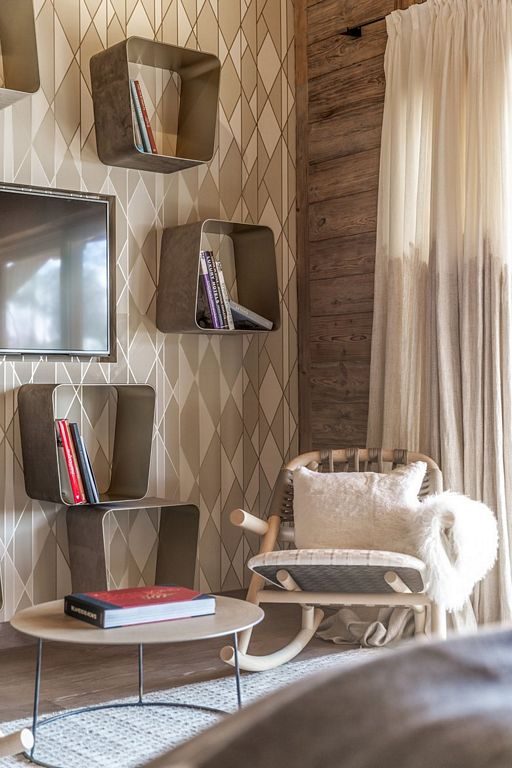
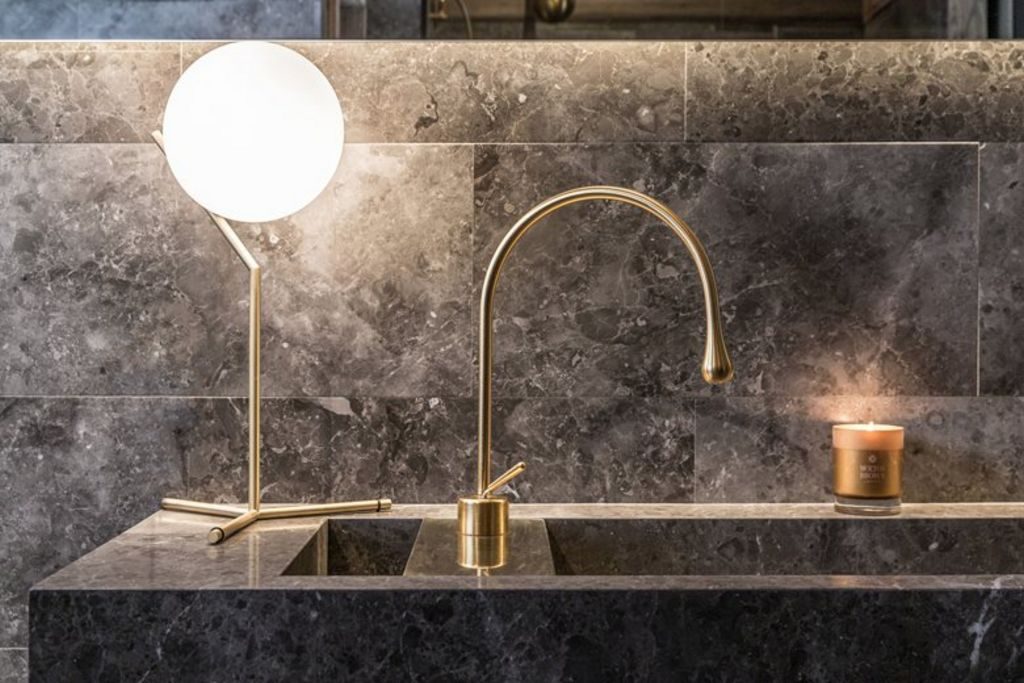
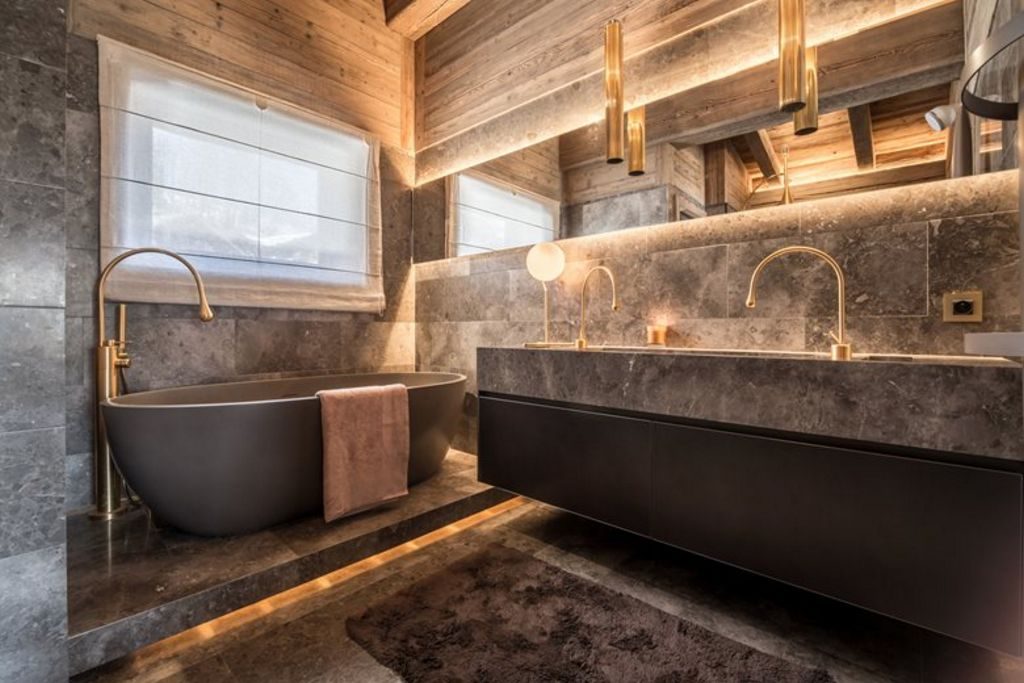 The bathroom is dressed in gray marble and a faucet that looks like drops of matte gold.
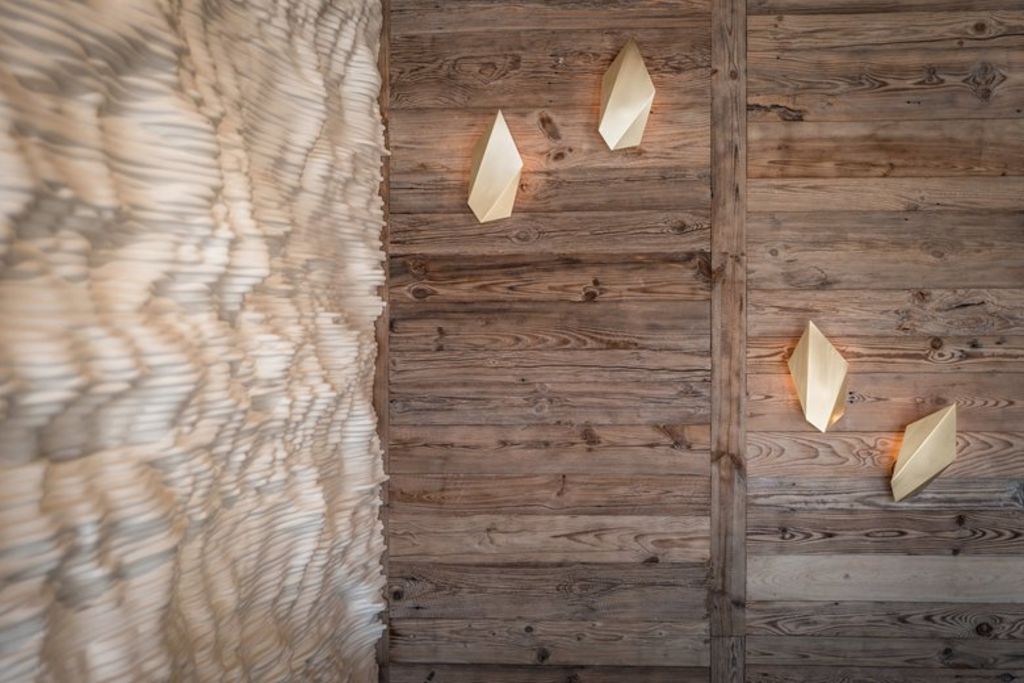
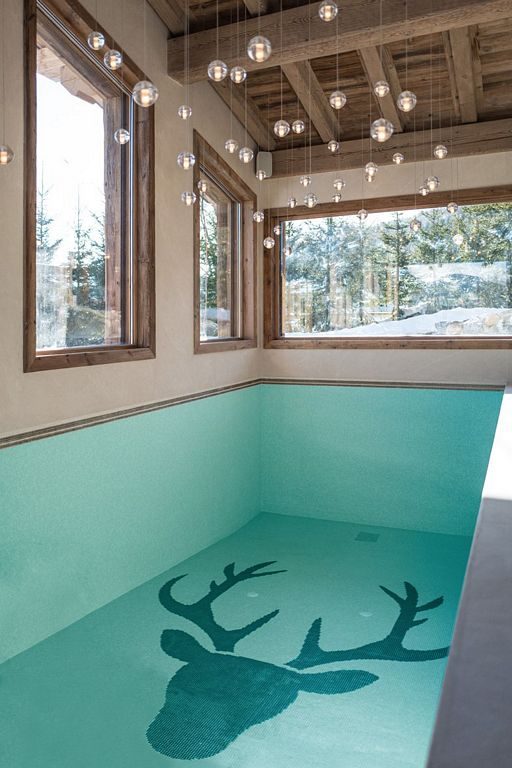
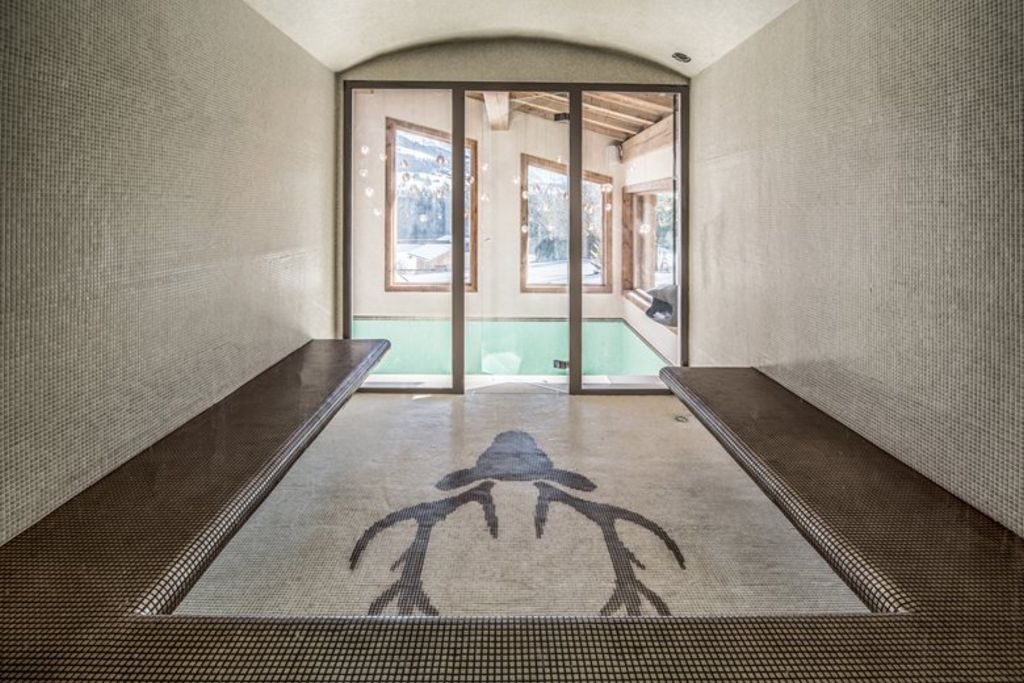
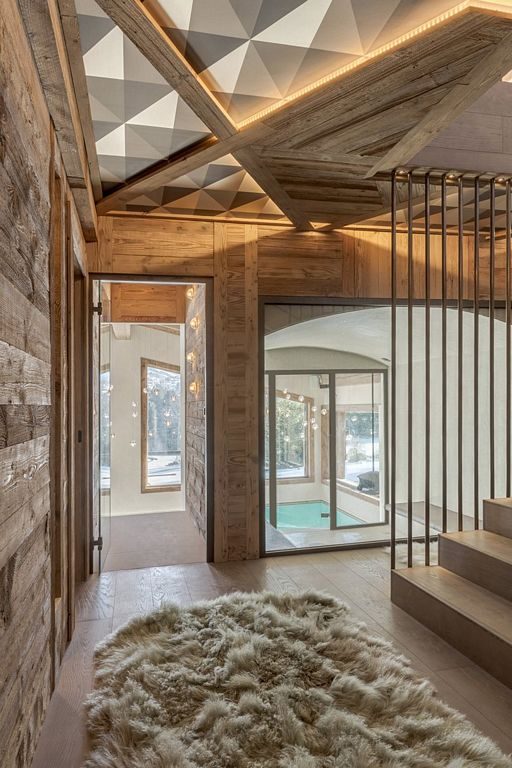
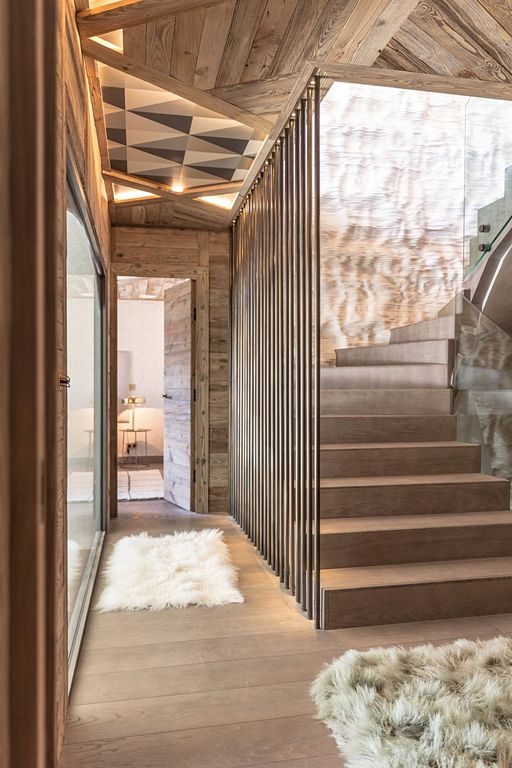 The staircase, central element of the chalet, is animated by a “snow wall” which follows and goes down the steps on three levels. This wall sculpture enlivened by precise lighting guides us to the rooms and the wellness area. The circulation spaces were worked as separate pieces: luxurious fabric niches, geometric wallpaper and wooden rhombuses on the ceiling. The Luxor chalet have the perfect balance, between silky materials and geometric shapes.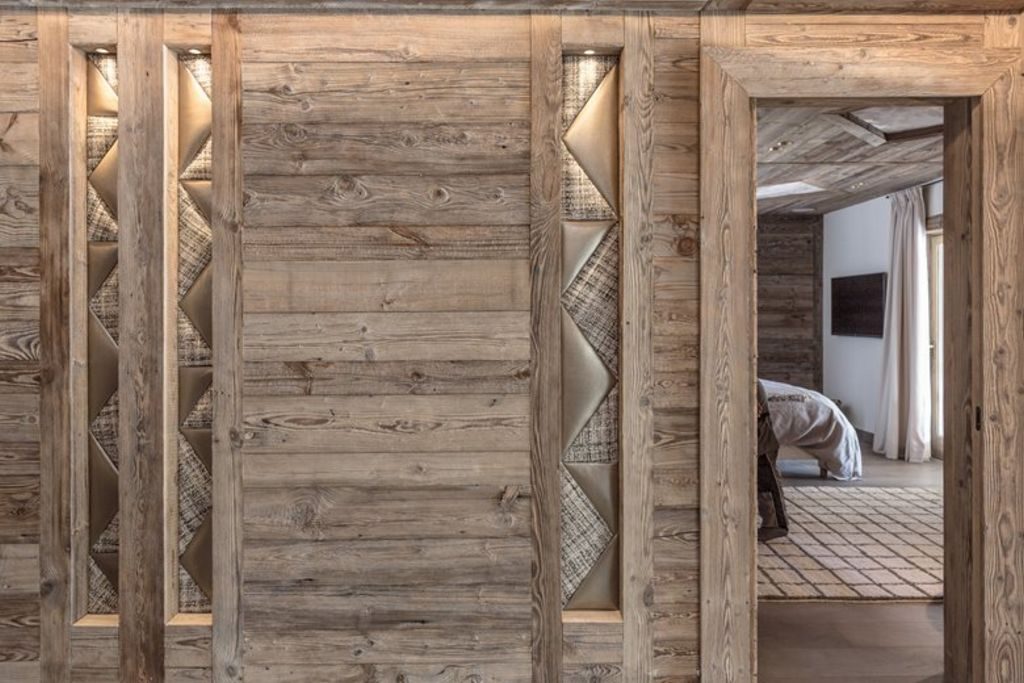

2 thoughts on “The Luxor chalet in Megeve by Refuge”
Wow, what a beautiful place! It looks very luxurious, yet still very cozy. Thanks for sharing!
you are welcome Isadora