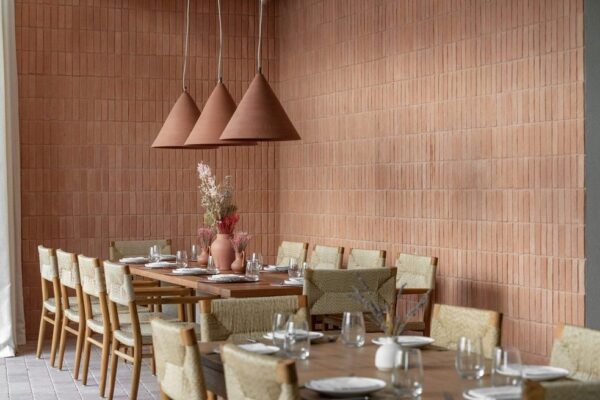
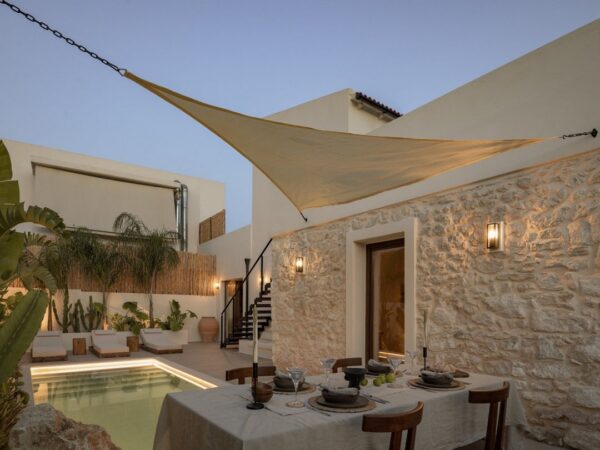
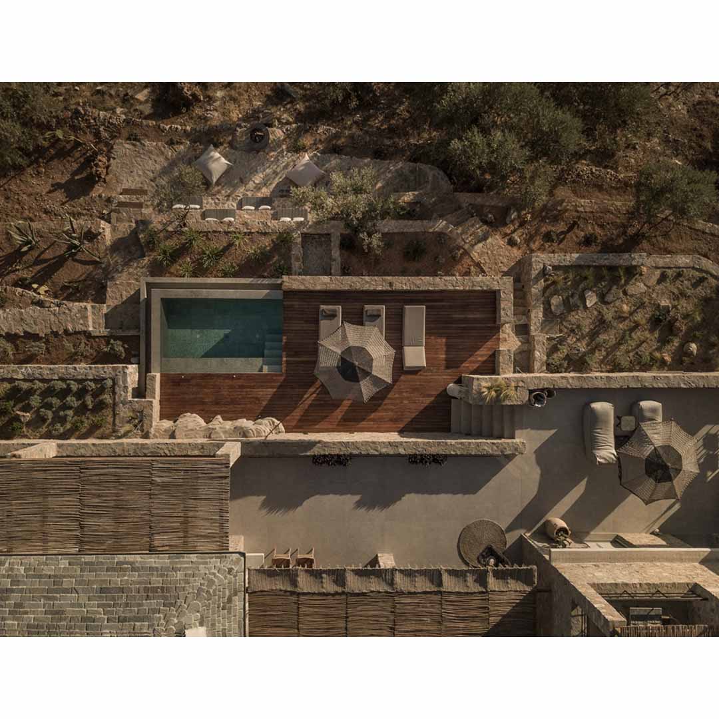
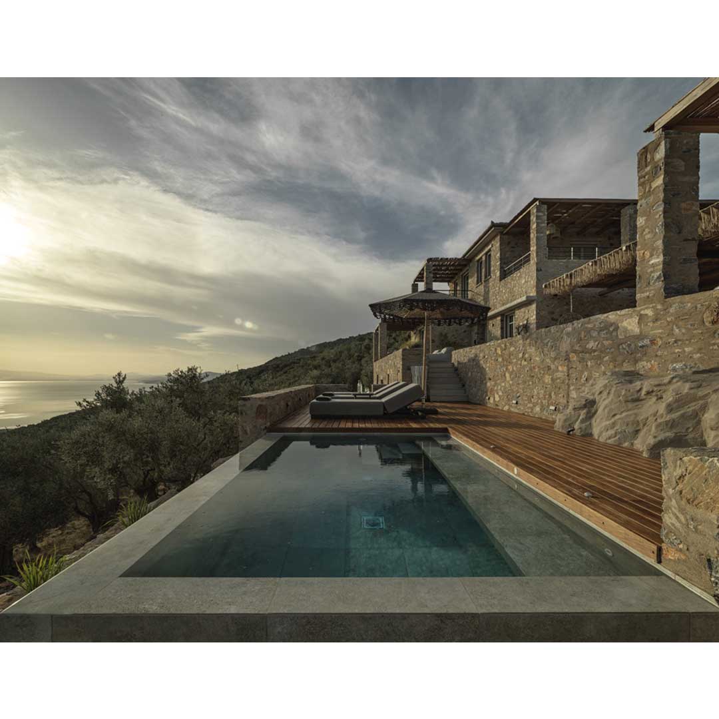
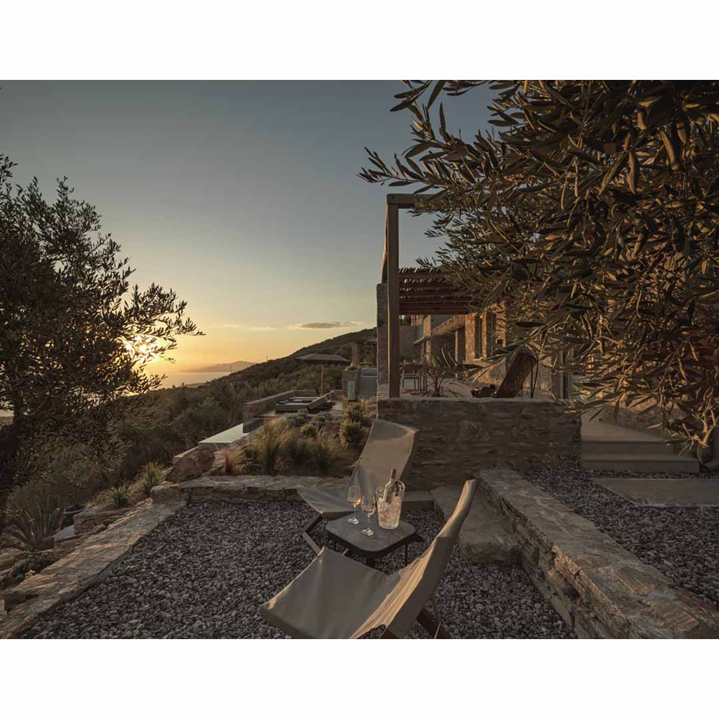
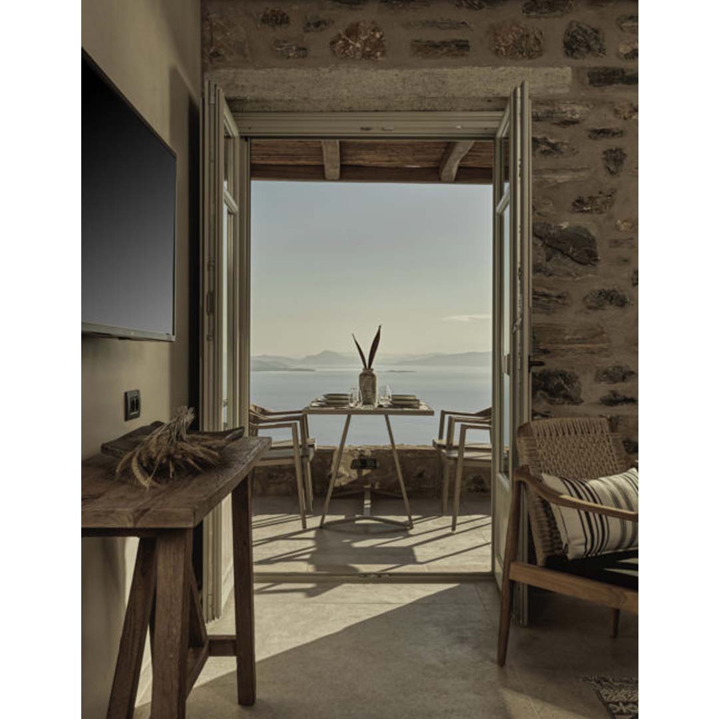
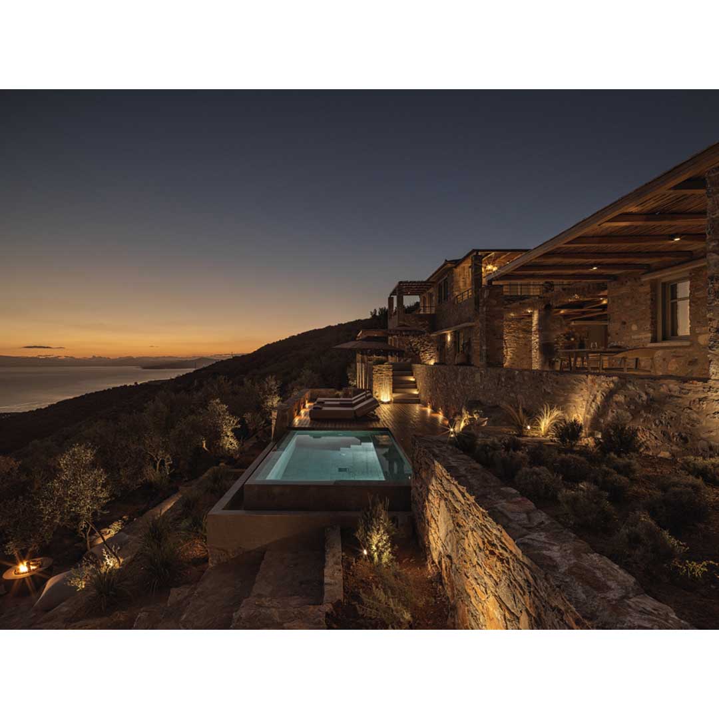
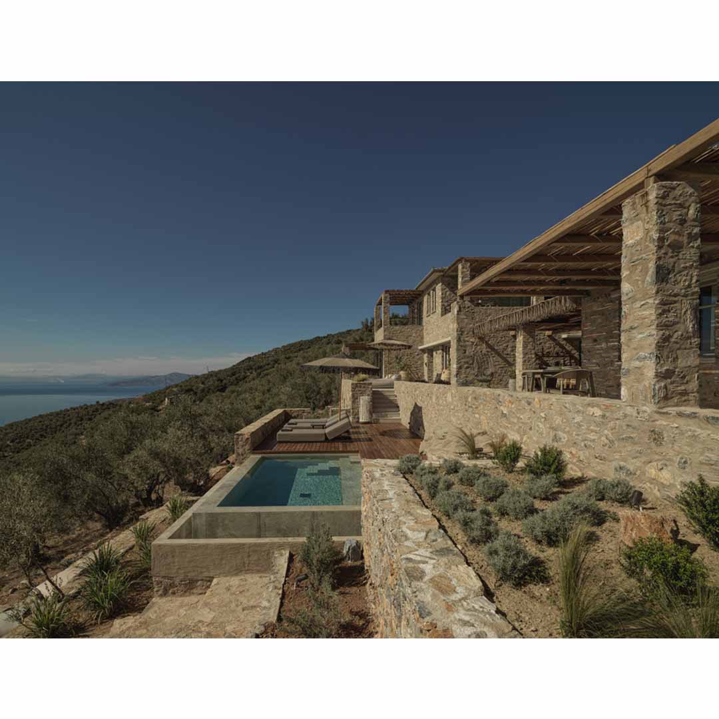
Greece-based architecture lab G2LAB designed in the southern part of Pelion, Greece, the beautiful Peliva Suites. Making the most of the physical relief, both buildings open to the unique view. Following the external staircase at the back entrance, the visitor gets the feeling of sinking between two walls made of basic materials, stone, and concrete, and then is suddenly led to the level with the olive grove and the breathtaking view all around.
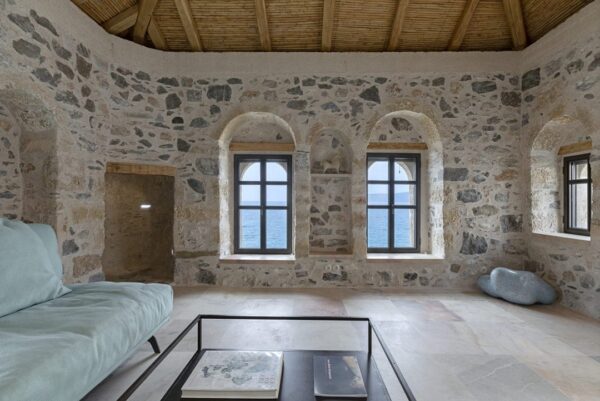
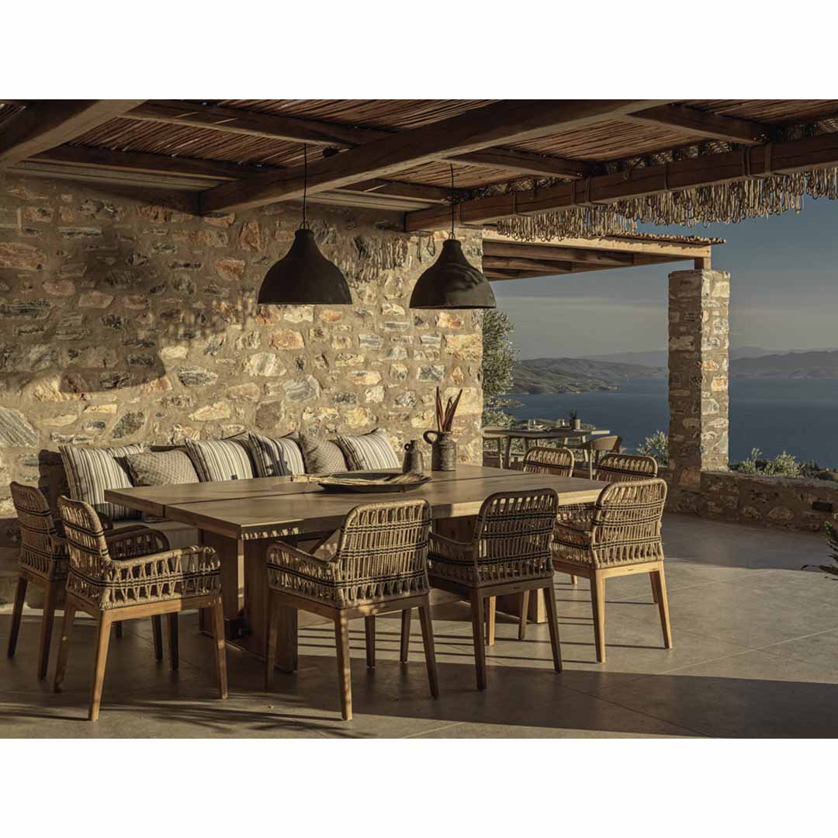
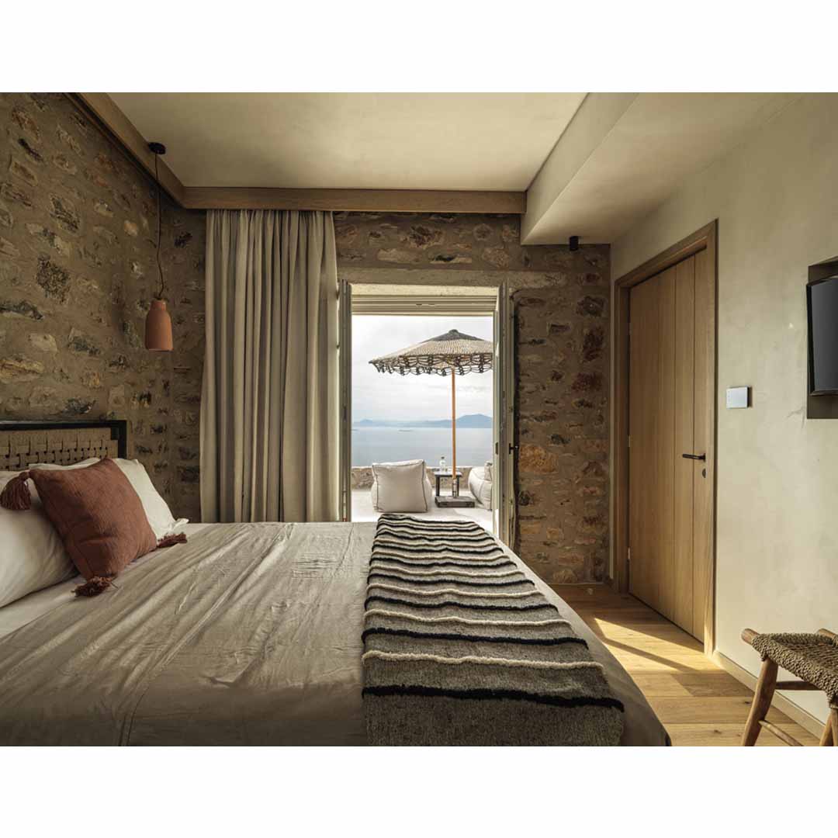
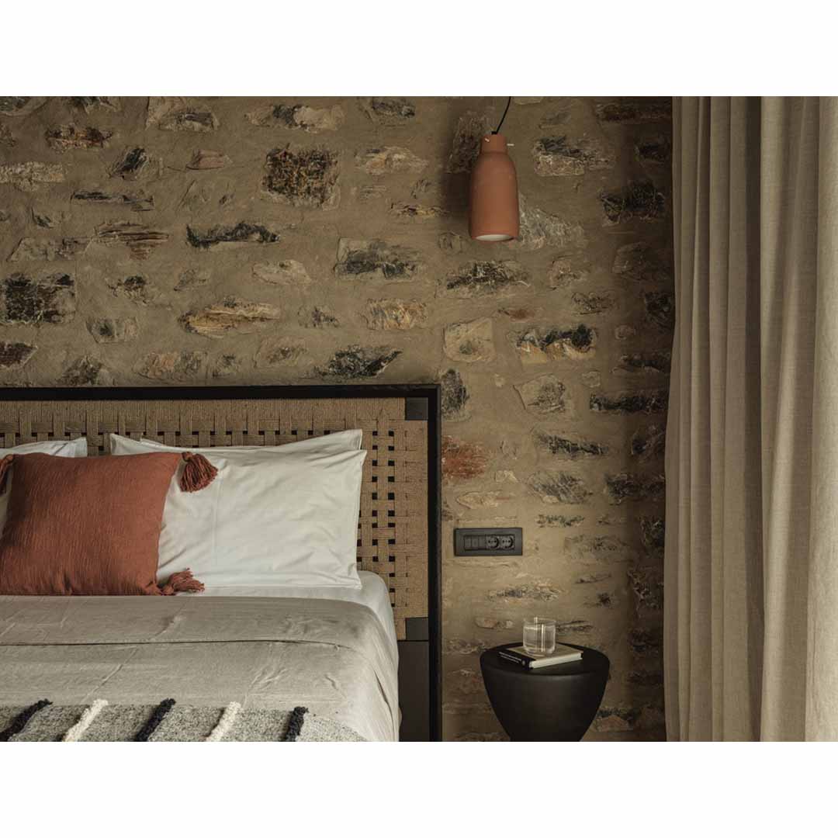
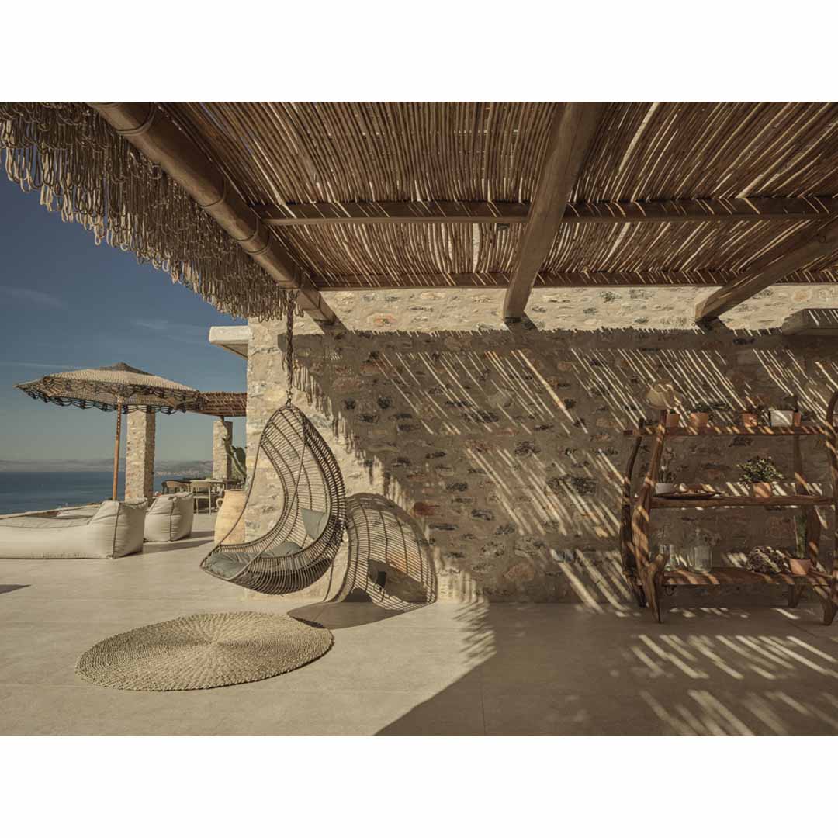
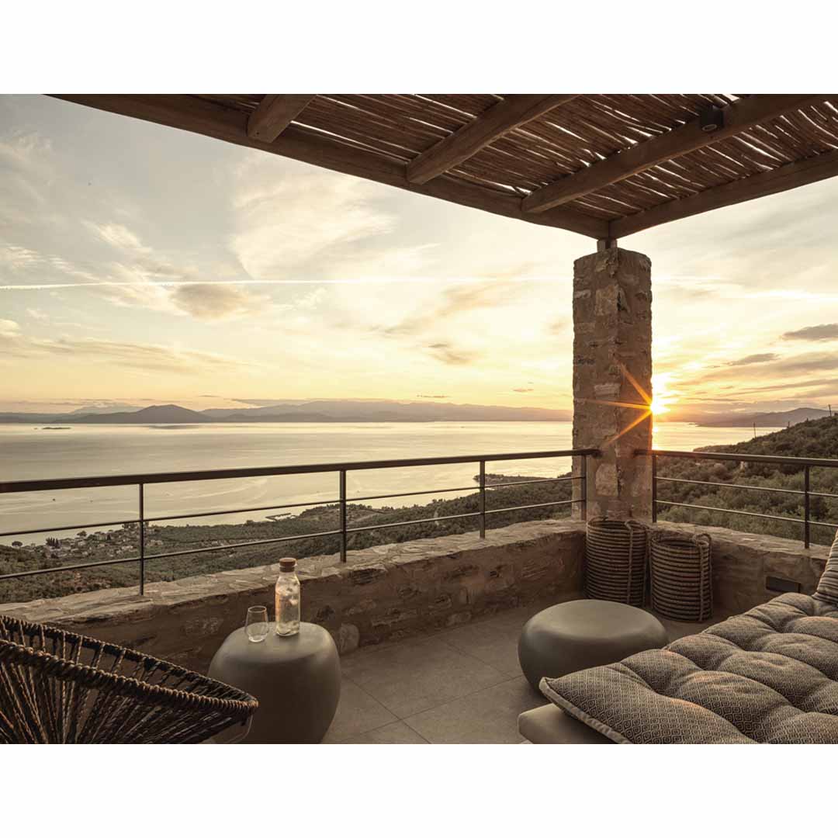
This central spot between the two buildings serves as a functional and aesthetic link switching from private to public but still keeping the visitor’s eyes fixed on the deep blue and nature’s dominance. The stone walls, built with the same stones from the soil, the pergolas, the visible timber of chestnut and rattan, the reed ceilings and the weaving ropes, the plants, the olive, the element of water, all create a unique atmosphere with nature’s colors and scents blending in a modern aura of tranquility and relaxation.
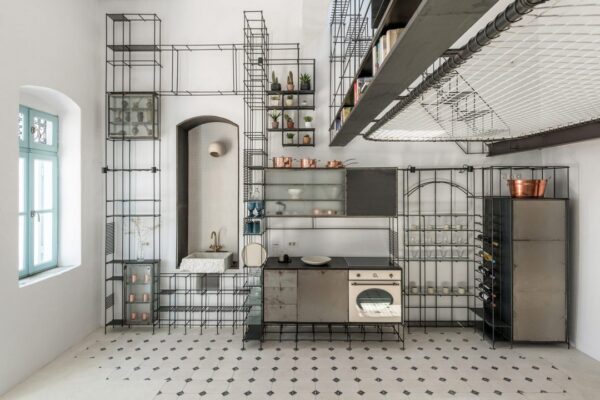
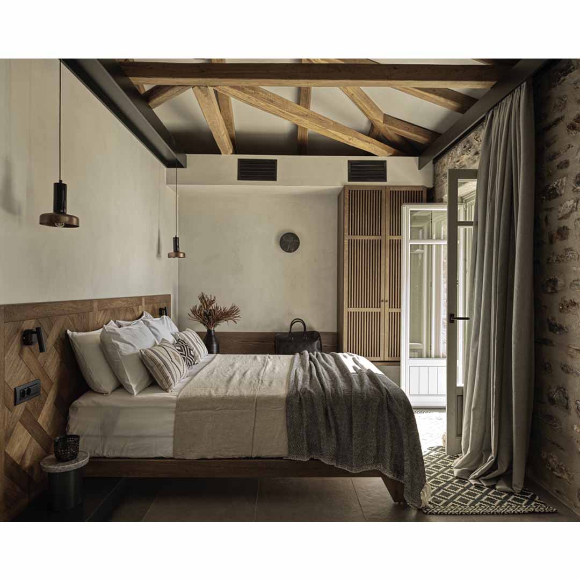
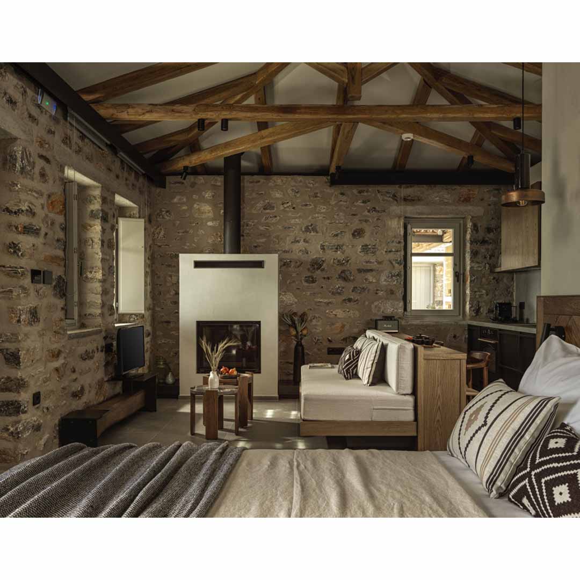
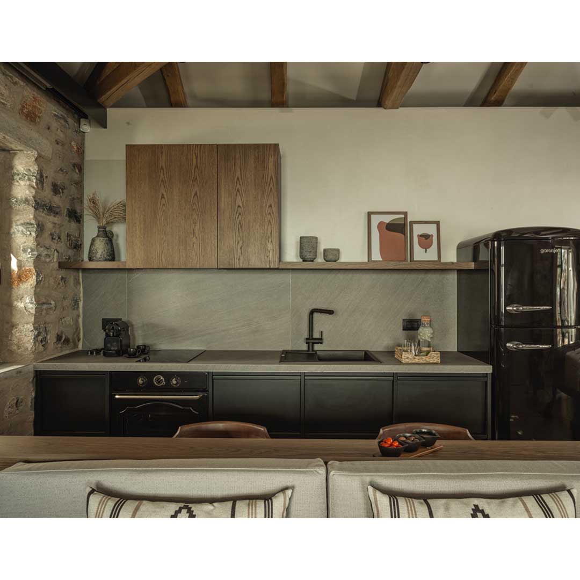
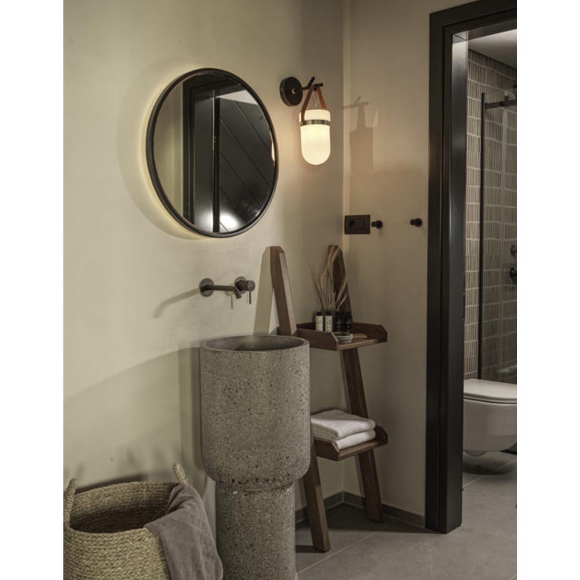
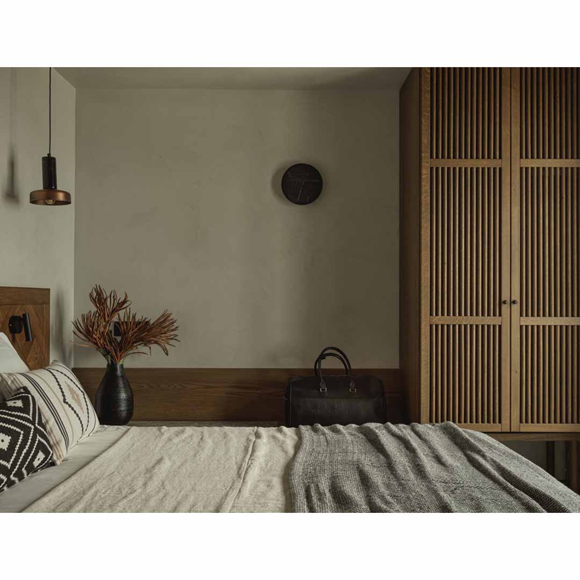
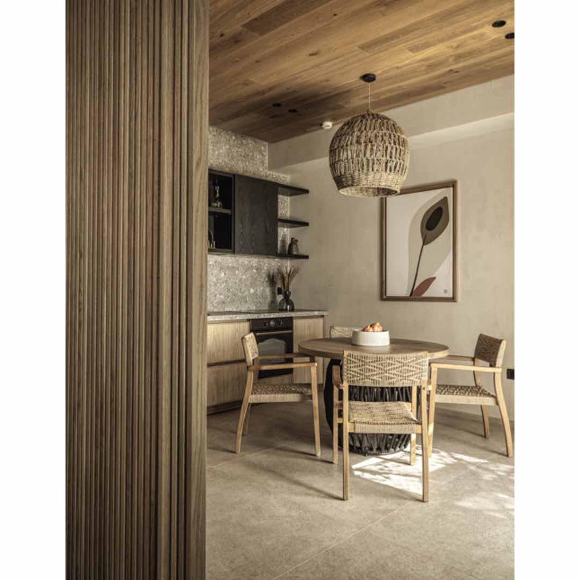
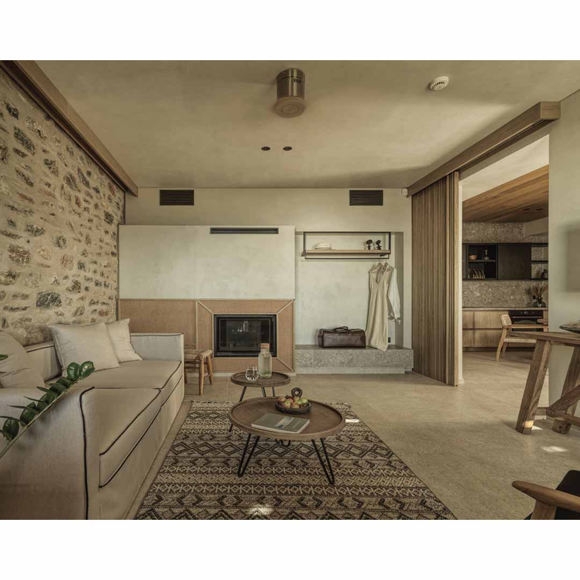
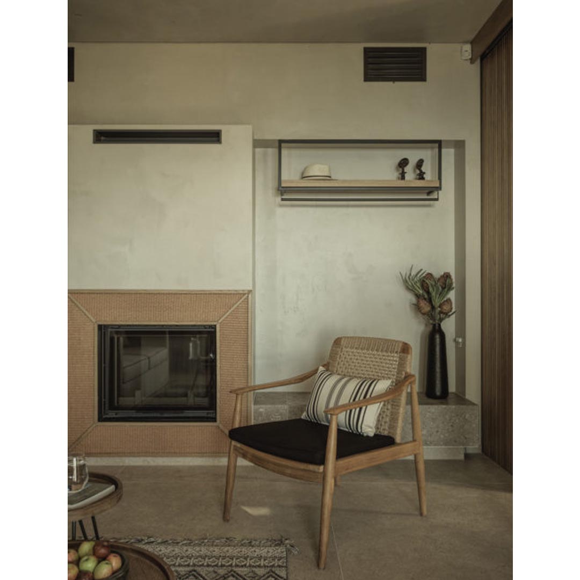
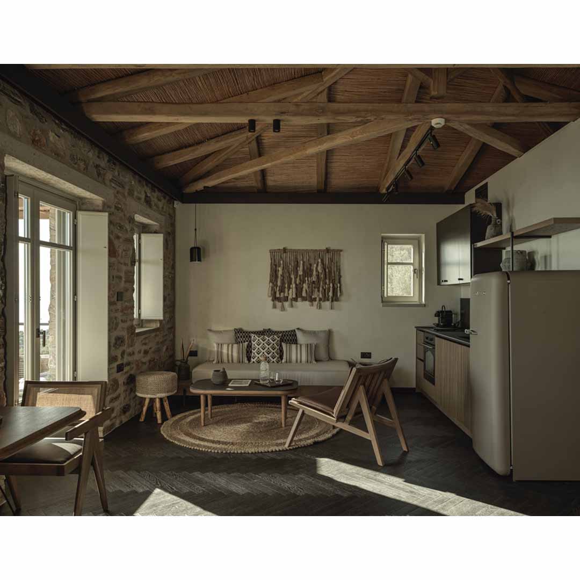
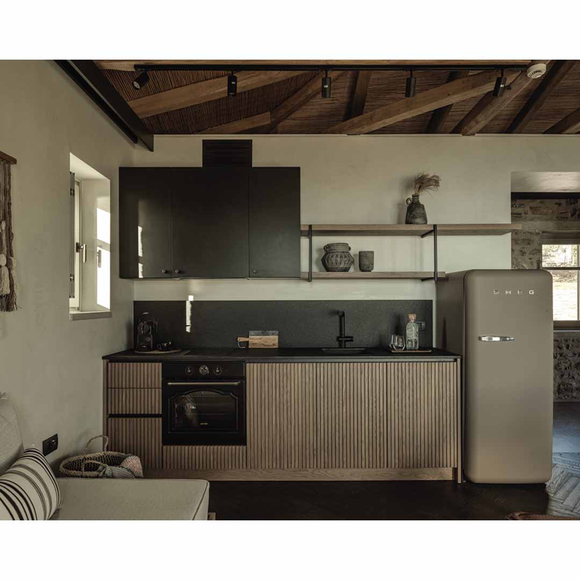
Although the three suites are designed and constructed with similar materials, each offers the visitor a unique sense by maintaining their own distinctive identity. Natural surfaces, smooth lines, and earthy tones are the basic designing ingredients. The unique aesthetics is apparent with the use of wood, stone, forged cement, and rattan which radiate a sense of coziness.
Project title PELIVA Nature & Suites
Typology Hospitality
Location Pelion, Thessaly, Greece
Architectural design – Interior design – Supervision G2lab Giannis & Giorgos Efthymiadis
Branding iframe communication design
Photography Dimitris Spyrou