Maxim Restaurant
Moscow
Maxim Restaurant is located on the top floor of the new Zvetnoi Shopping Mall in downtown Moscow.
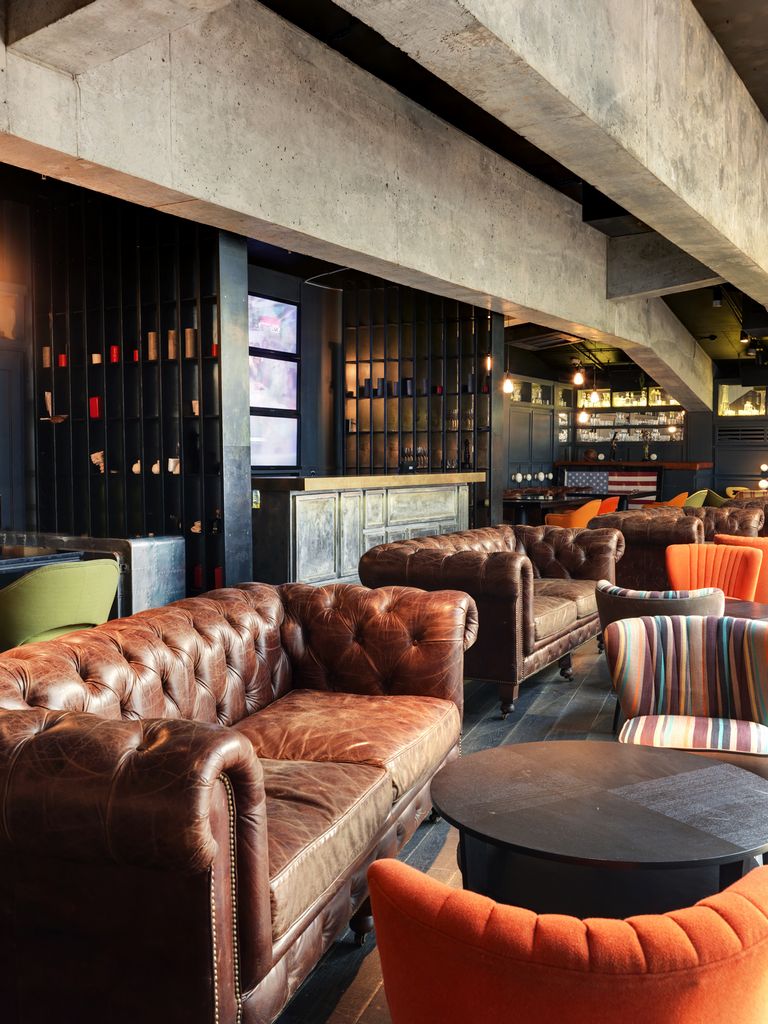
Tables and sofas are set around an open space bordered on one side by a glass wall overlooking the lower level of the complex and on the other by a double-winged stairway leading to the mezzanine level.
The height of the space, 9 metres at the highest point, allowed the construction of a raised level to be used as a lounge with a small bar area.

The double-winged stairway leading to the mezzanine is the most distinctive feature of the entire space, thanks to a combination of luminous elements composed of LED and glasses brightening up the rear wall.
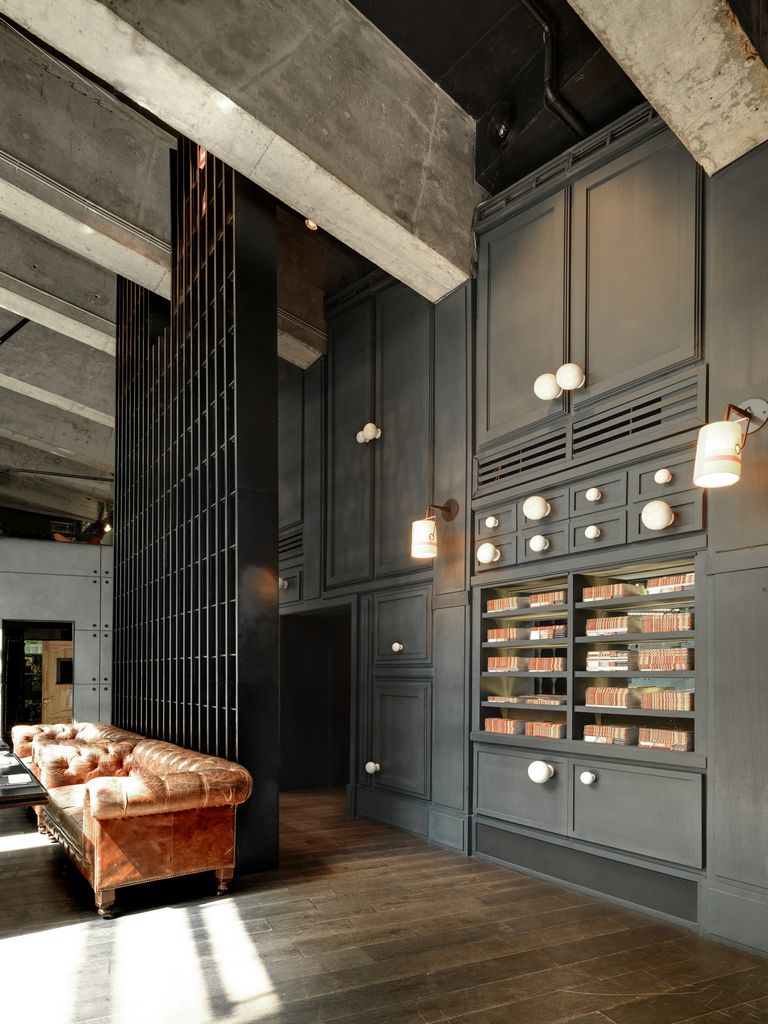
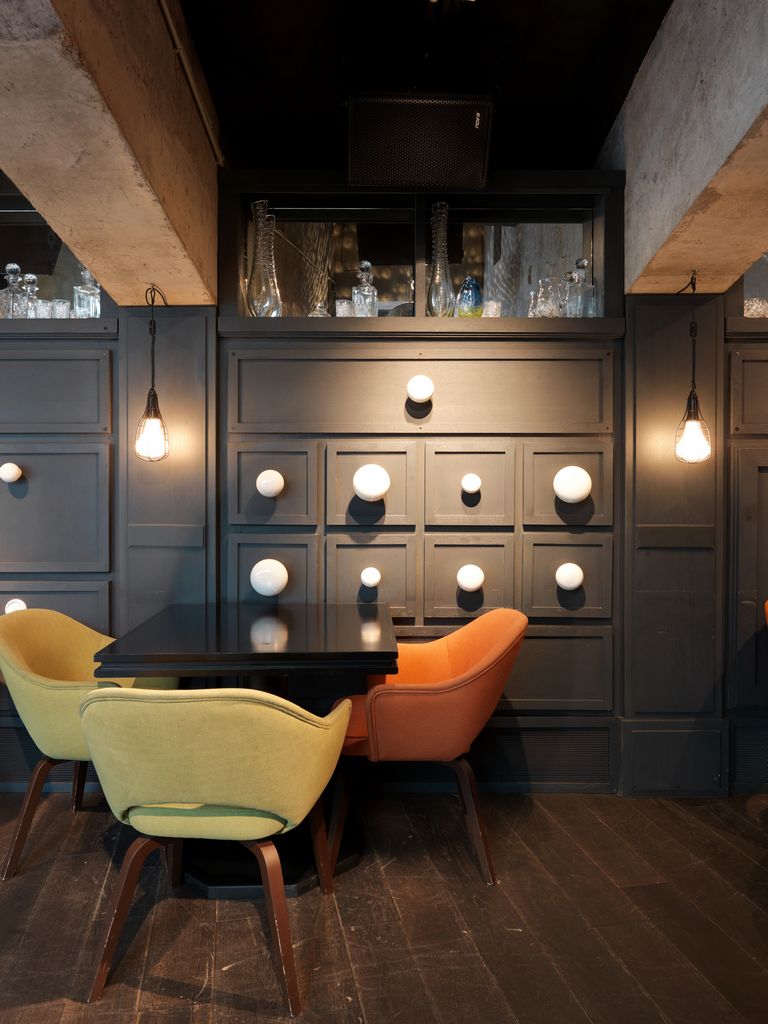
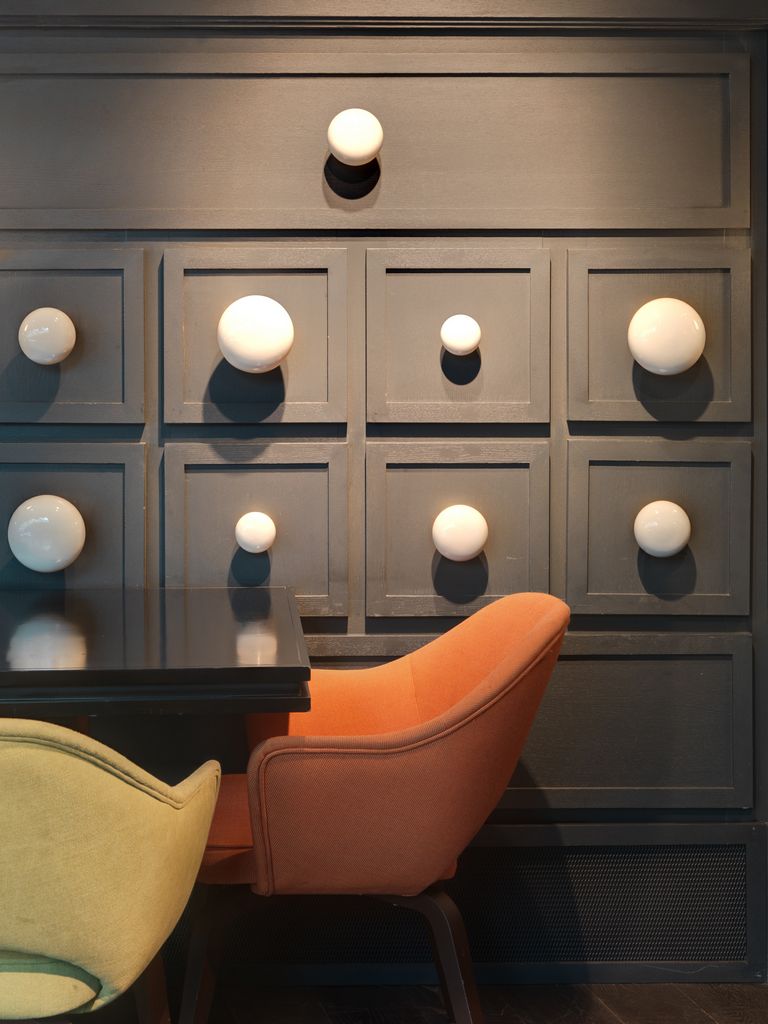
The materials used for the furnishing – wood for the floor and wall cabinets, glasses for the banisters along the stairway, exposed concrete for the ceiling beams – are carefully and elegantly combined together.
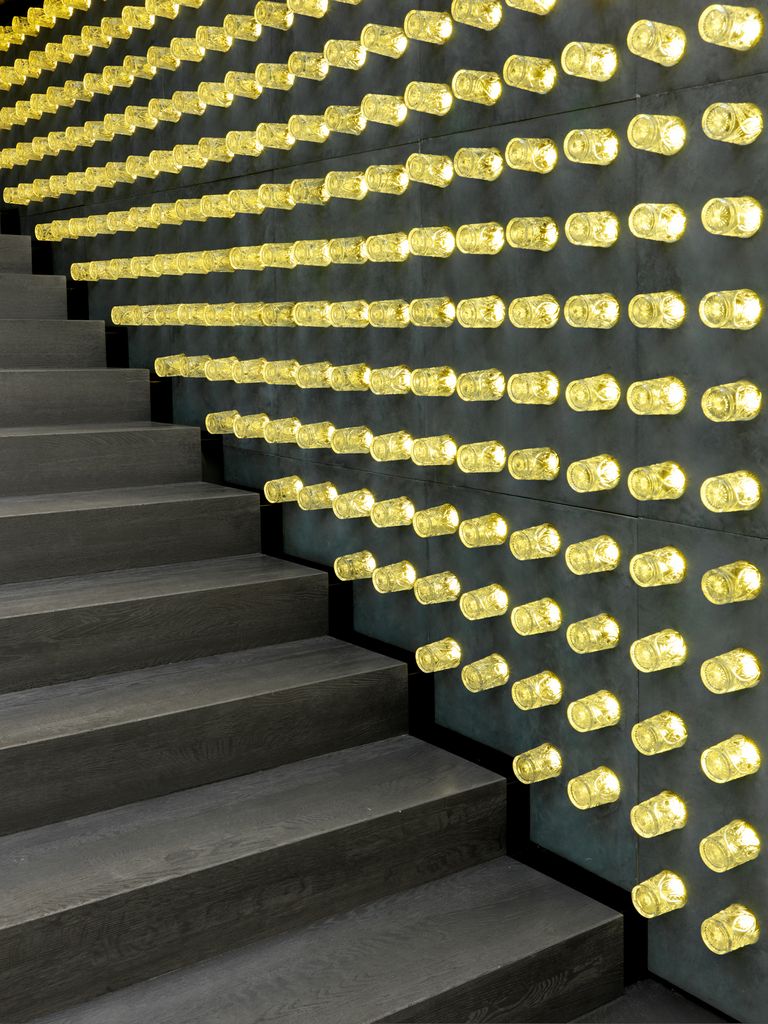
The startling furnishing features interact to create an intriguing multifaceted atmosphere, in line with the target group of customers.
The space is designed to be flexible and adaptable for hosting parties and musical events. It has one separate entrance and an entrance connected to the lower levels of the shopping mall.


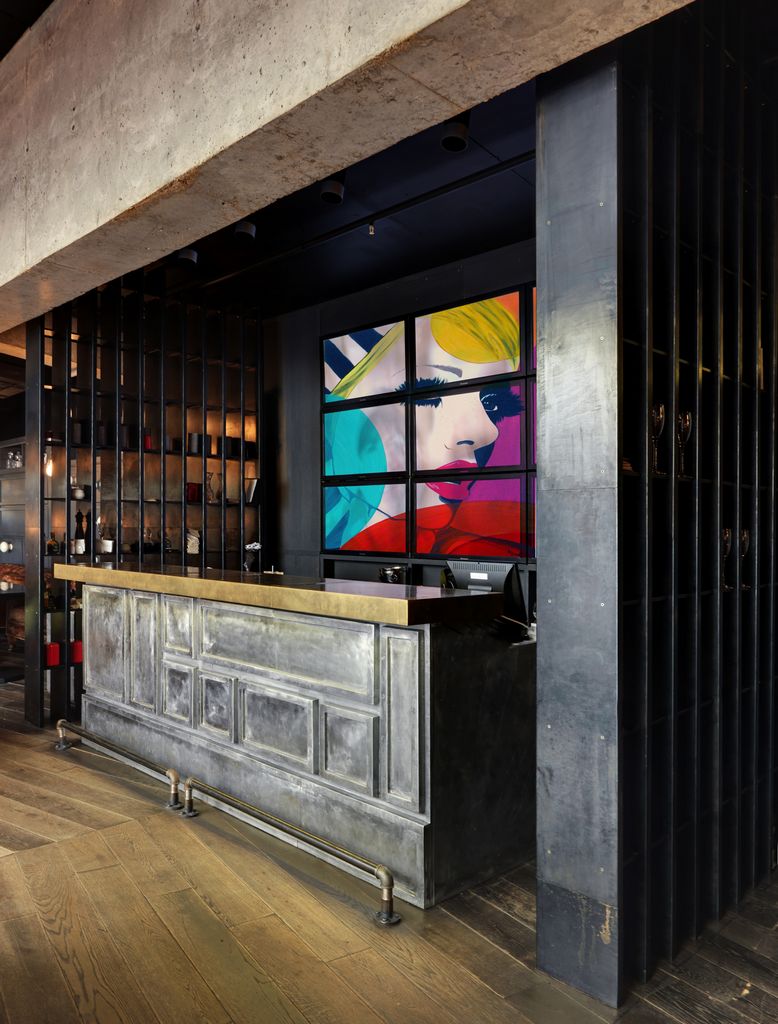
Copyright of photographs by ANDREA MARTIRADONNA
Piuarch
In 1996 Francesco Fresa, Germán Fuenmayor, Gino Garbellini and Monica Tricario founded Piuarch, a group of forty architects and engineers from all over the world led by four partners and 8 associates. It works in the field of architecture, ranging from retail to fashion, office building design, the development of residential complexes, town planning, and cultural recovery works.
The winner of the “2013 Italian Architect of the Year” prize and of two Gold Medals for Honorable Mention at the Milan Triennale, and an exhibitor several times at the Venice Biennale of Architecture, Piuarch is one of the major names in architecture in Milan, with numerous internationally built designs developed for prestigious fashion brands (Dolce & Gabbana, Gucci, Givenchy).