Mansarda Restaurant
St. Petersburg
Everything is built like a maze of canals, bridges, domes and towers decorated in a variety of colors, artfully designed gardens, squares and monuments. We’re not in Venice, nor in Amsterdam, but in chameleon-like St. Petersburg, which changed its name three times in less than a century – from St. Petersburg to Petrograd to Leningrad – only to go back to its historic name after the fall of the Berlin Wall.
The so-called “Russian gastronomic revolution” took root in the heart of the Soviet “Second Capital,” with innovative chefs and unconventional locales running parallel to institutional propositions and providing a dynamic alternative where design is a fundamental element.
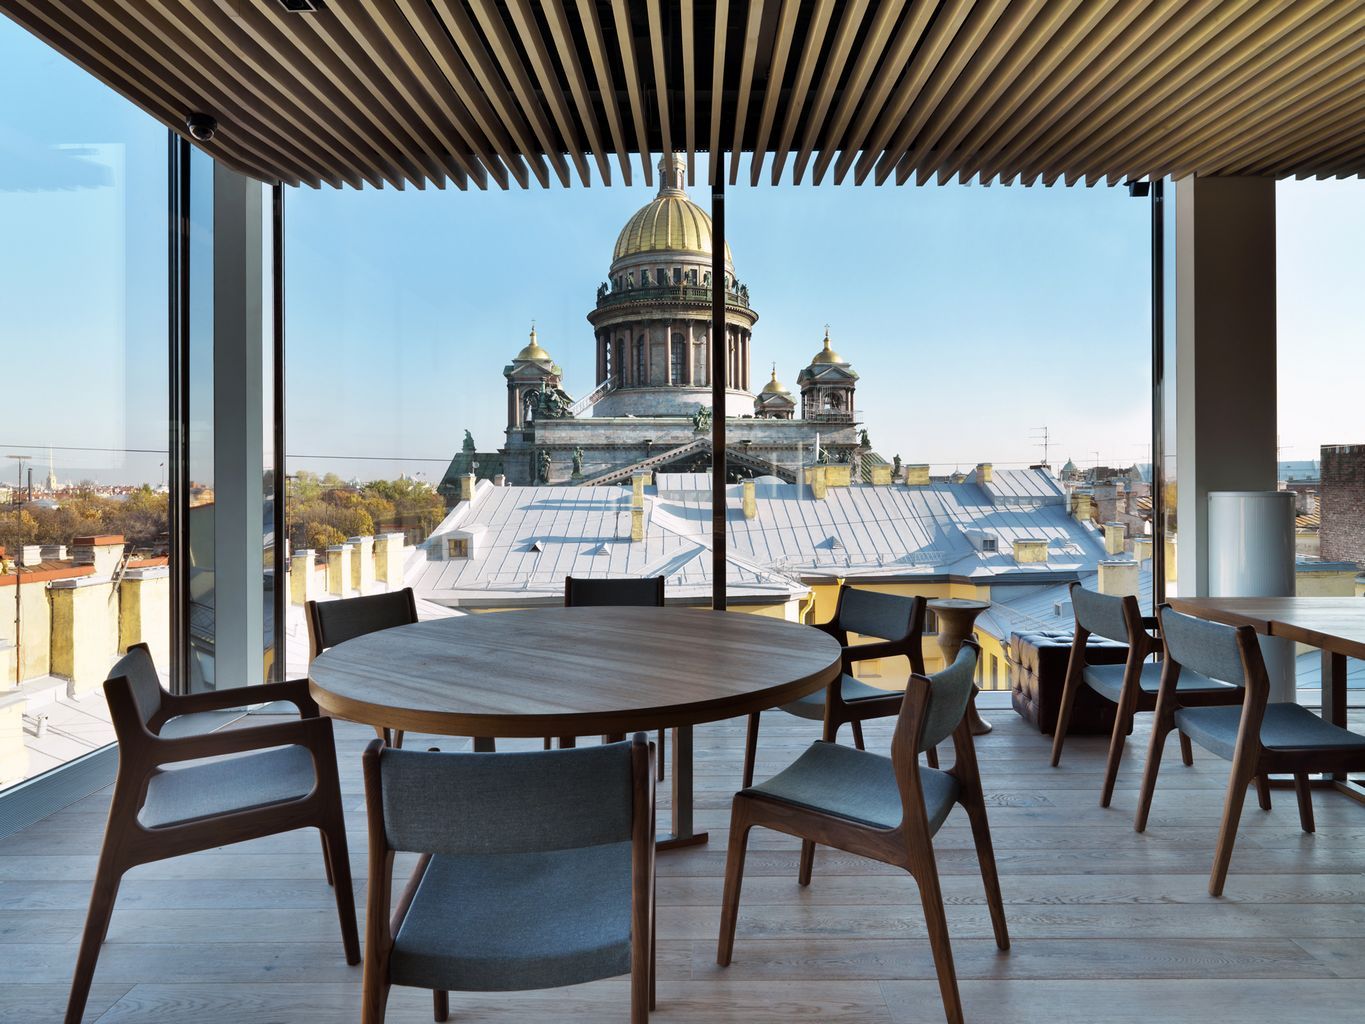
Located on the top floor of the Gazprom office center, the Mansarda Restaurant is a symbol of change, with its more than 1000 square meters of open space facing St. Isaac’s Cathedral and enhance by a large scenic terrace overlooking the historic city center.
The Mansarda Restaurant, like the colossal natural gas company’s entire office complex, was designed by Piuarch as an interpretation of St. Petersburg’s distinctive traits: colors and reflections that recall its history are nonetheless associated with contemporary materials and forms, creating architecture with a strong identity.
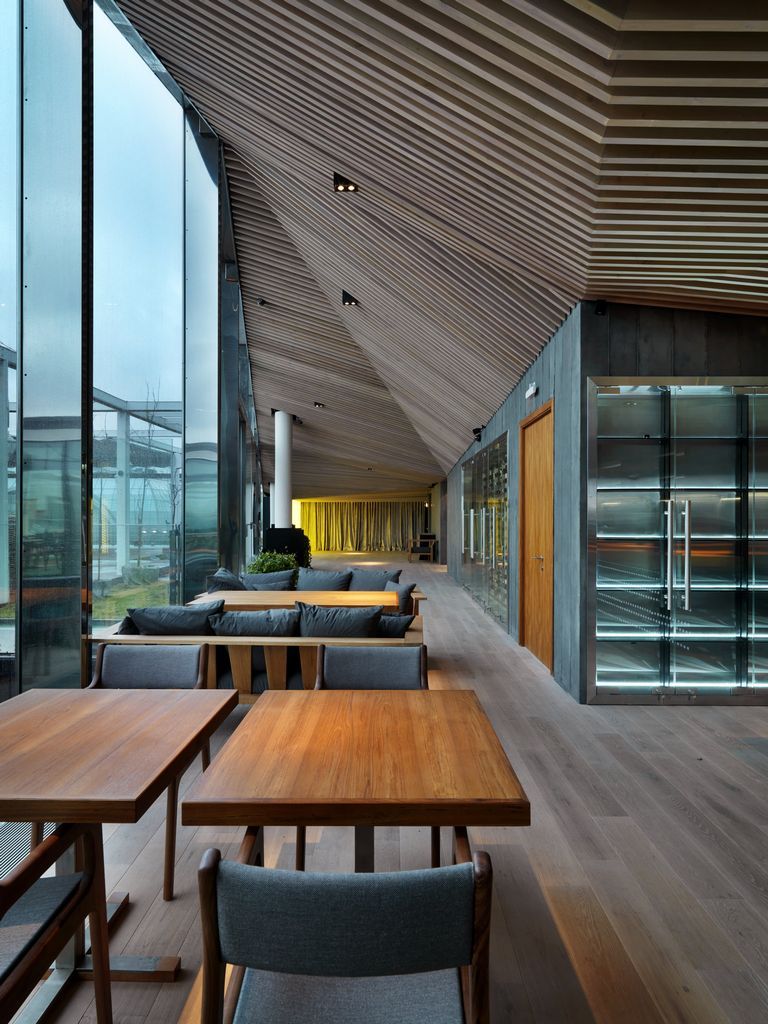
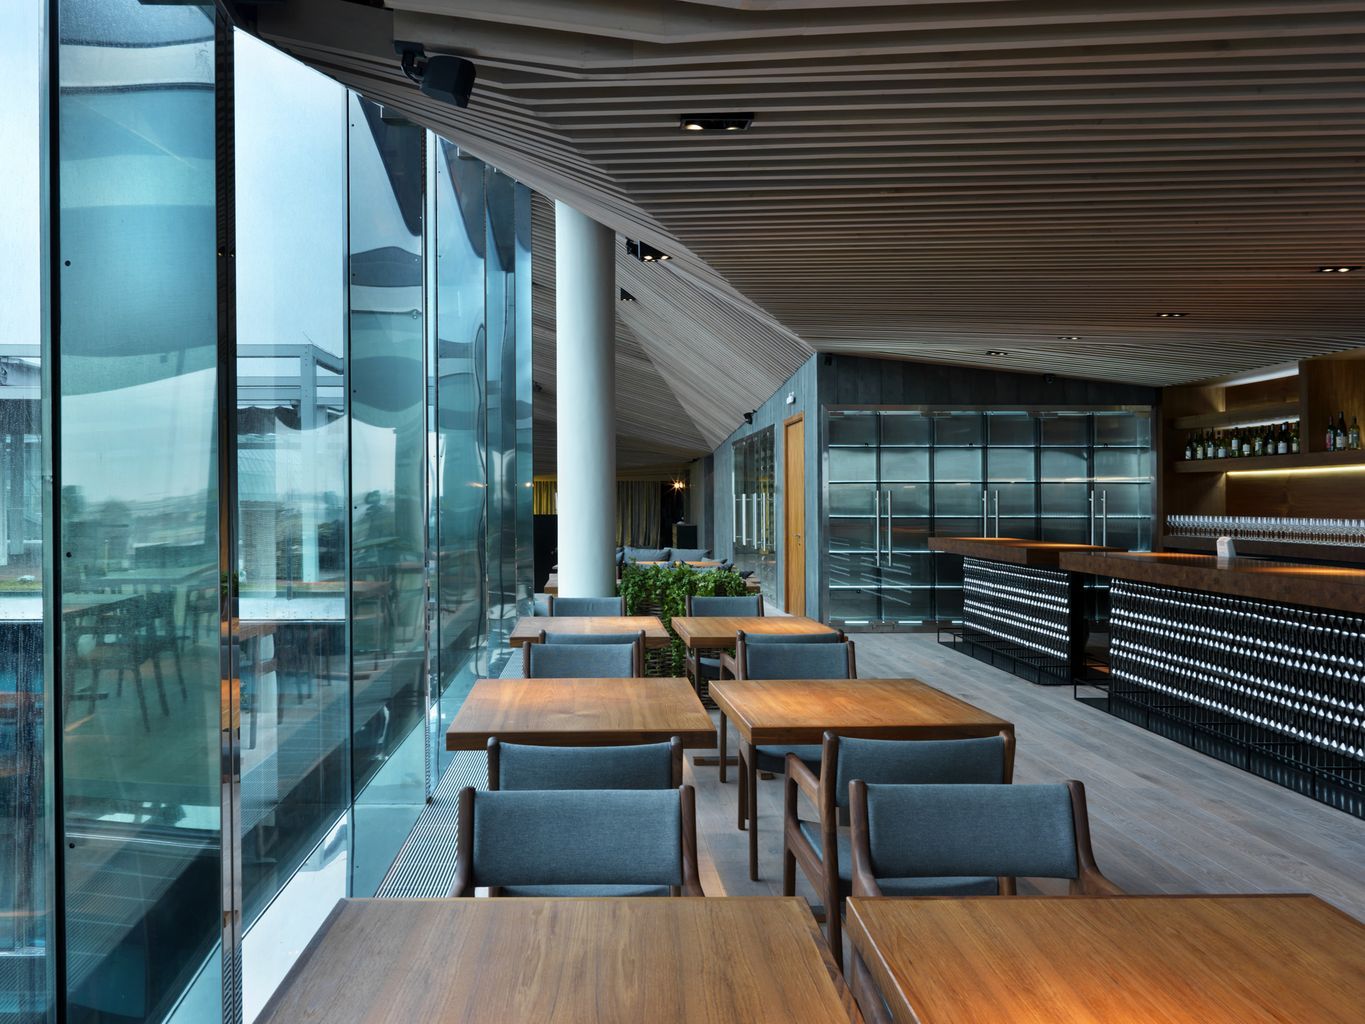
It is the unusual treatment of the surfaces of both the facades and the Mansarda Restaurant’s interior that define the stylistic dimension of the design: the furnishings are essential, and leave room for the ceiling, floor and walls, the real protagonists of this space, together with the view of the city and its monuments.
The ceiling has planes with different slopes and a three-dimensional geometric design, emphasized by the use of gray oak strips spaced at a distance of 10 cm, which gives the impression of a constantly moving surface.
The floor, also in grey oak, instead uses floorboards set in a perpendicular direction to the ceiling, creating a pleasant contrasting effect. The outer walls alternate glass surfaces with vertical rectangular panels at different angles, shattering the reflections of light.
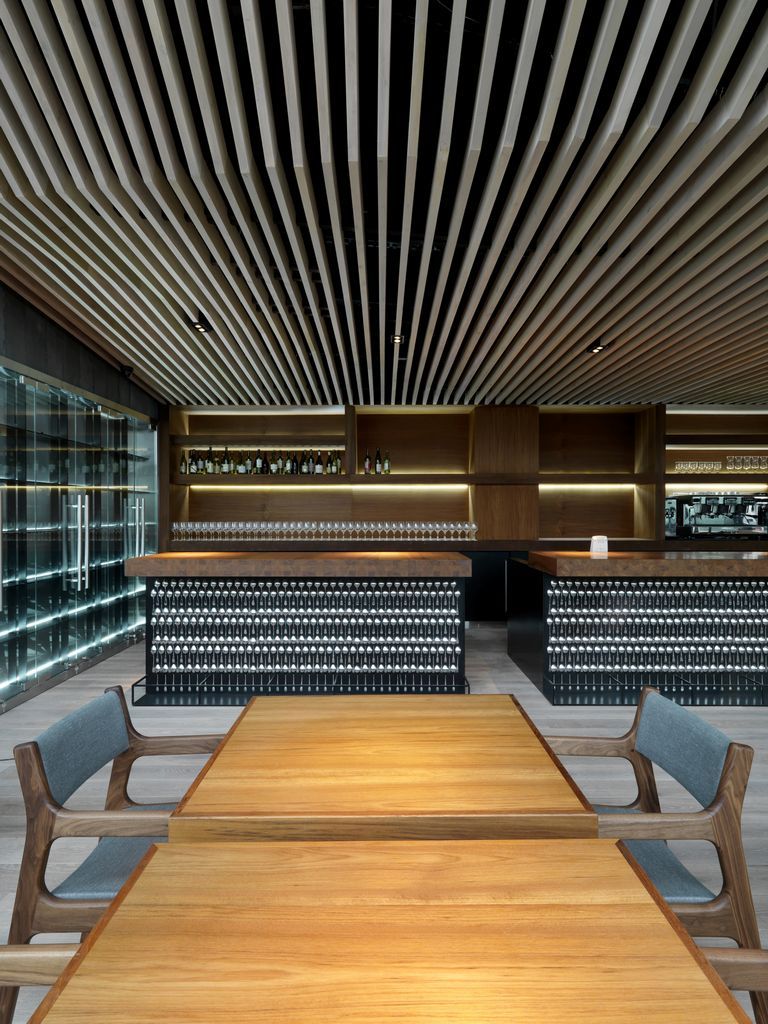
Enclosed within these vibrant surfaces, the furnishings are absolutely minimal: the dining room has square tables with walnut tops arranged in a regular layout and matched with wooden upholstered chairs, while various decorative screens made with a lacquered black frame and a cascade of hanging spoons creates unusual decorative partitions.
A bar at the center of the Mansarda Restaurant is a more informal area for sipping a cocktail or a glass of wine while admiring the dome of St. Isaac’s Cathedral.
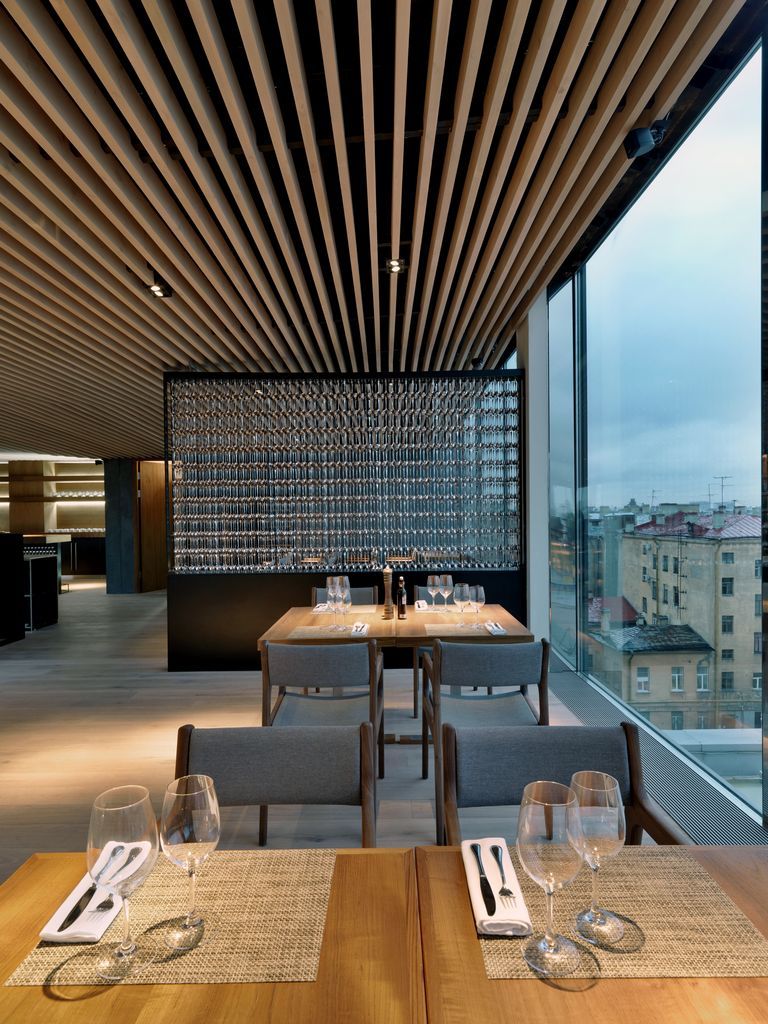
Spacious, contemporary, and above all balanced, the Mansarda restaurant embraces the history of the Soviet city while celebrating the impetus for renewal and change, overturning traditional canons.
 IMAGES – COPYRIGHT ANDREA MARTIRADONNA
Piuarch
In 1996 Francesco Fresa, Germán Fuenmayor, Gino Garbellini and Monica Tricario founded Piuarch, a group of forty architects and engineers from all over the world led by four partners and 8 associates. It works in the field of architecture, ranging from retail to fashion, office building design, the development of residential complexes, town planning, and cultural recovery works.
The winner of the “2013 Italian Architect of the Year” prize and of two Gold Medals for Honorable Mention at the Milan Triennale, and an exhibitor several times at the Venice Biennale of Architecture, Piuarch is one of the major names in architecture in Milan, with numerous internationally built designs developed for prestigious fashion brands (Dolce & Gabbana, Gucci, Givenchy).